
980 Green Bay Road Glencoe, IL 60022
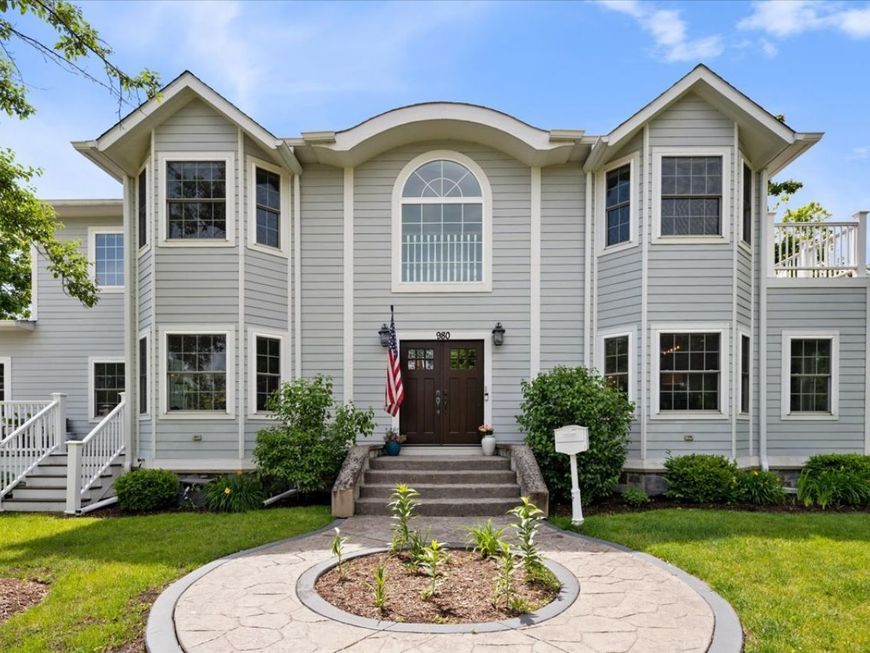
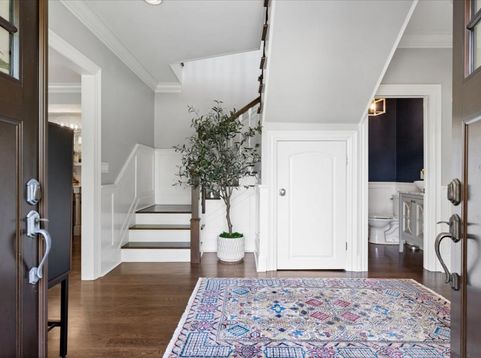
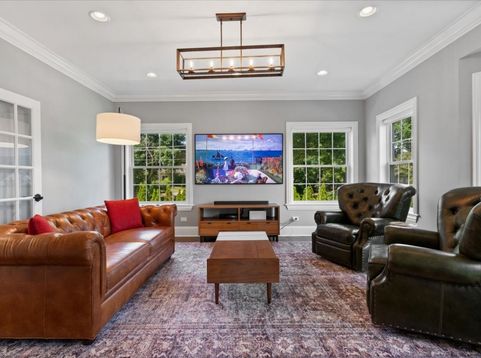
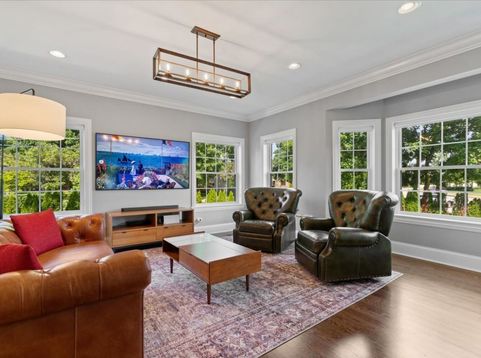
Bathed in natural light and impeccably maintained, this stunning home nestled in the heart of Glencoe lives like new and offers an exceptional blend of style, comfort, and thoughtful updates. The open-concept floor plan is ideal for both everyday living and effortless entertaining. At the heart of the home is a beautifully appointed chef's kitchen featuring a spacious island with seating for four, custom designer cabinetry, top-of-the-line stainless steel Monogram stainless steel appliances, a custom-paneled refrigerator/freezer, and an entire wall of pantry storage. The kitchen flows seamlessly into the expansive family room, highlighted by a cozy fireplace and direct access to the rear deck, creating the perfect indoor-outdoor entertaining space. Formal living and dining rooms provide elegant spaces for hosting, while a newly remodeled powder room showcases sophisticated grass cloth wallpaper. Upstairs, the luxurious primary suite offers a peaceful retreat with soaring ceilings, an expansive private terrace, a large walk-in closet, and a brand-new spa-inspired bath. Three additional generously sized bedrooms include one ensuite and two connected by a beautifully appointed hall bath. A newly designed laundry room with skylights, a utility sink, and custom built-in shelving completes the second level. The fully renovated lower level (2021) expands the living space with a large recreation room, a fifth bedroom or private office, a full bath, and abundant storage. Extensive recent improvements provide true move-in-ready convenience, including a brand-new furnace and air conditioning system (2026), tankless water heater (2023), owned solar panels (2022), professionally customized closets throughout-including the pantry, laundry room, and wine storage (2022), all new window treatments (2022), and Ring security hardware (2022). A rare combination of quality, space, and extensive updates makes this home an exceptional offering. Come experience the craftsmanship, comfort, and lifestyle this beautiful home has to offer-schedule your private tour today!

Baird & Warner Eric Sdrenka 224.242.5922 Email
Property Details
Amenities
Feature Descriptions
Schools
Disclaimer: The accuracy of all information regardless of source, including but not limited to square footage and lot size, is deemed reliable but not guaranteed nor warranted and should be personally verified through personal inspection by and/or with the appropriate professionals.
Location
See details and scored characteristics about this location.


Select a format below, new window will open and will prompt you to print.


AWARD WINNING SERVICES

GLOBAL REACH & HOME INSURANCE



WEBSITE AWARDS


Market Report
Sign up today to stay updated on what’s happening in your local real estate market.
