
9619 E 11000 Road N Grant Park, IL 60940
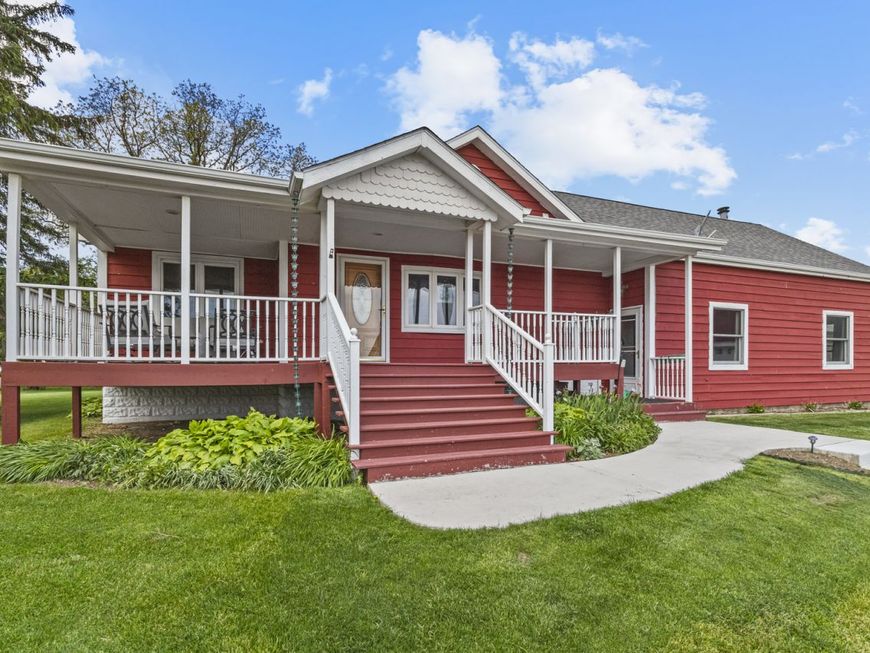
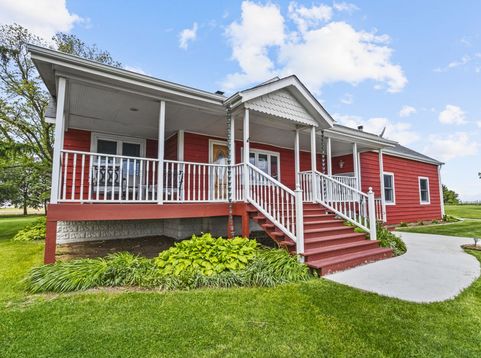
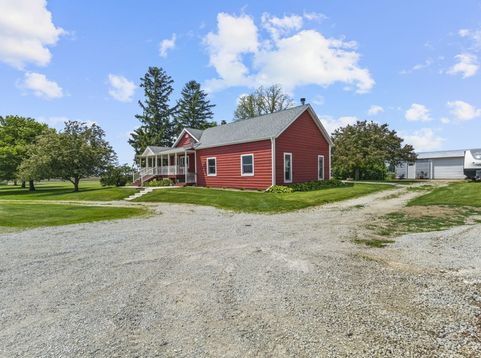
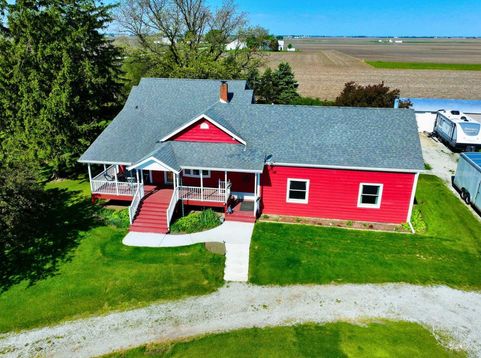
A canvas of blue sky blankets this stunning 5-acre property! This picturesque nearly 2500 SqFt, 4-bedroom, 2-bathroom, 1.5-story home is THE ONE you've been dreaming of and planning for your whole life. Imagine enjoying a stunning sunrise with your morning coffee or warm summer evening breezes on the wraparound porch. The interior features a big, beautiful eat-in kitchen that opens to an amazing 25x23 great room boasting a wood-burning fireplace and remarkable 20-foot cathedral ceilings-a premier gathering hub. As if that wasn't enough, your living space extends through the French doors to the 18x15 patio oasis beyond. The main level also offers a formal living room and dining room, with a charming arched doorway leading to the main-floor bedrooms and a flexible multi-purpose room that could easily serve as the 4th bedroom, a home office, gaming or craft room or whatever your lifestyle inspires. Upstairs, find a massive owner's en-suite with an equally impressive T-shaped walk-in closet, a dedicated sitting area, and a private bath featuring a whirlpool soaking tub and separate shower. This property is already perfectly outfitted for a farmette and all your hobbies with multiple outbuildings, including a 36x50 barn (no more horse boarding fees!) with a 9x14 milk house, a 24x60 heated Quonset shop, a 20x23 concrete pad with basketball hoop, and a 14x26 garage. Enjoy a fenced area for turnout and plenty of room for all your gardening ambitions. Upgrades include: Gutters 2026, Quonset building and roof on barn repainted 2025, New patio & walkway 2025, Furnace & AC 2024, Ductwork cleaned 2024, Primary bath shower 2024, Siding & windows on 1 car garage 2022, Washer/dryer 2021, Well pump 2020, House painted 2020, Siding & 8x10 overhead doors on barn replaced 2020, Most Windows in house 2016, Roof on house 2011 (ages approximate). Other notable assets include: Wood burning fireplace (inspected with 2 panels replaced), Ultraviolet light antimicrobial air filtration system on furnace, 200 amp electric in house with 100 amp lines run off of that to garage and barn, Blown in insulation first floor & bat insulation 2nd floor, Prefinished hardwood floors in living room & dining room, Freshly refinished hardwood floors in great room, All concrete floor in barn. No matter your needs or interests, there is something for everyone right here in Grant Park and around Kankakee County, including fantastic local amenities, restaurants, healthcare, banking, shopping, golf, fitness, year-round indoor and outdoor recreation, hunting, fishing, parks and more. You are just minutes away from the renowned Sunrise Farms Garden Center & Nursery, and only a short drive to Kankakee Community College and Olivet Nazarene University. The highly regarded, award-winning Grant Park School District has earned numerous scholastic and athletic achievements, including multiple national rankings from U.S. News & World Report as one of the country's best high schools, Niche awards for top p

Baird & Warner Eric Sdrenka Agent Cell: 224.242.5922 Email
Property Details
Amenities
Feature Descriptions
Room Information
Schools
Disclaimer: The accuracy of all information regardless of source, including but not limited to square footage and lot size, is deemed reliable but not guaranteed nor warranted and should be personally verified through personal inspection by and/or with the appropriate professionals.
Location
See details and scored characteristics about this location.



Listing Office: McColly Real Estate
Listing Office Phone: 708-946-7767

Member Participants (and their affiliated licensees, if applicable) shall indicate on their websites that IDX information is provided exclusively for consumers’ personal non-commercial use, that it may not be used for any purpose other than to identify prospective properties consumers may be interested in purchasing, that the data is deemed reliable but is not guaranteed by MLS GRID, and that the use of the MLS GRID Data may be subject to an end user license agreement prescribed by the Member Participant’s applicable MLS if any and as amended from time to time. MLS GRID may, at its discretion, require use of other disclaimers as necessary to protect Member Participant, and/or their MLS from liability.
Based on information submitted to the MLS GRID. All data is obtained from various sources and may not have been verified by broker or MLS GRID. Supplied Open House Information is subject to change without notice. All information should be independently reviewed and verified for accuracy. Properties may or may not be listed by the office/agent presenting the information.
Select a format below, new window will open and will prompt you to print.


AWARD WINNING SERVICES

GLOBAL REACH & HOME INSURANCE



WEBSITE AWARDS


Market Report
Sign up today to stay updated on what’s happening in your local real estate market.
