
948 N Salem Avenue Arlington Heights, IL 60004
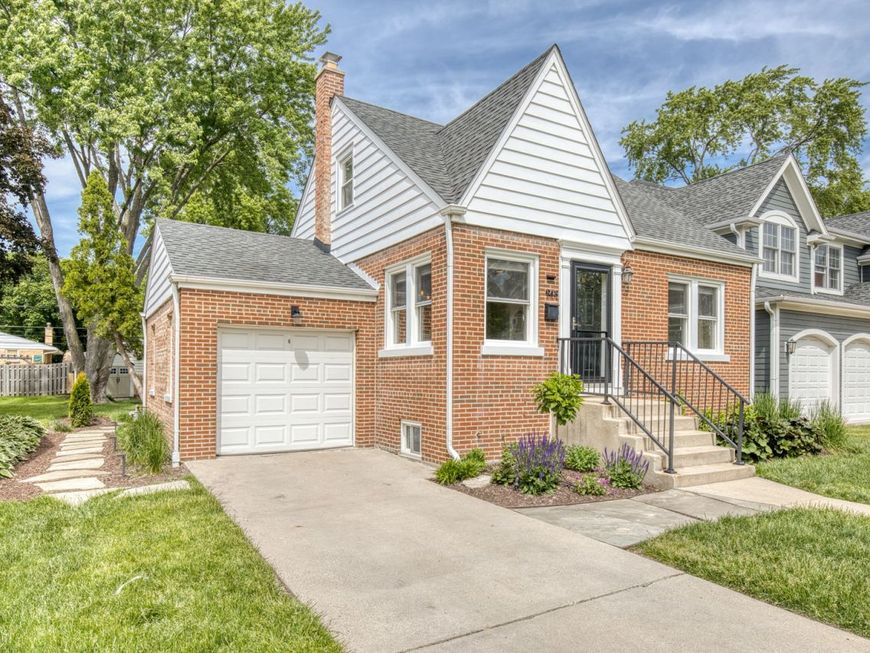
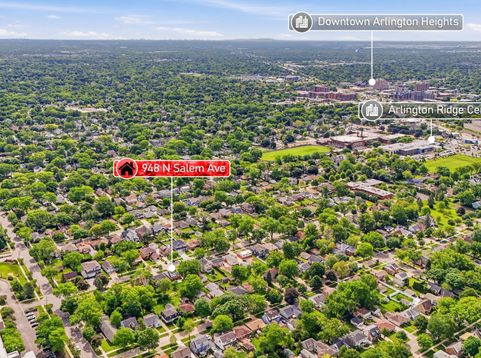
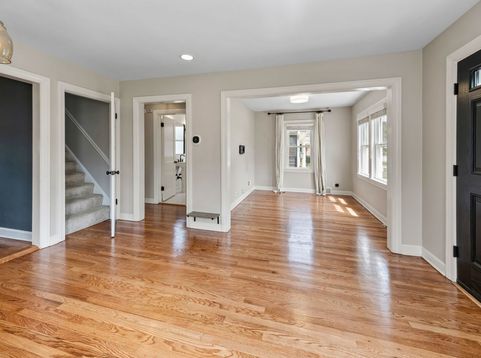
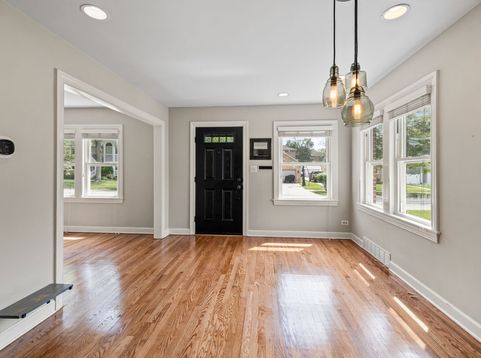
MUST SEE! Welcome to this beautiful 3bed/1.5bath home located in an unbeatable Arlington Heights location. Nestled in the highly sought after Ridge Park neighborhood, this home is walking distance to Downtown Arlington Heights, Arlington Ridge Center, parks, public library, and much more. As you enter, you are welcomed by an abundance of natural light and beautiful refinished hardwood floors that flow throughout the inviting living and dining rooms, creating a warm and welcoming atmosphere. The updated kitchen is appointed with stainless steel appliances, custom wood cabinetry, and granite countertops, blending timeless style with everyday convenience. The main level is completed with a convenient main floor bedroom and updated full hall bathroom. Upstairs the spacious primary bedroom serves as a true retreat, featuring unique architectural angles that create a stylish and inviting space. The upstairs second bedroom is equally impressive, offering an oversized walk-in closet, carpeting, and ideally placed windows that allow for an excellent furniture arrangement. The full finished basement offers a spacious recreation area perfect for entertaining, relaxing, or creating a flexible living space. Complete with a convenient half bath and abundant storage space, this lower level adds both comfort and functionality to the home. The newly completed high-end custom patio is an exceptional outdoor living space designed for both relaxation and entertaining. Thoughtfully crafted with premium materials and attention to detail, it offers the perfect setting for outdoor dining, gatherings, or quiet evenings at home. With ample space for seating and entertaining, this beautiful extension of the home seamlessly blends comfort and style, creating a true backyard retreat. It also features large stepping stones that add both visual interest and a refined, modern touch to the design. Professionally landscaped and beautifully maintained, this home offers strong curb appeal with a clean, inviting exterior that makes an immediate impression. Attached 1 car garage. Approx ages: Roof 2015, HVAC 2020, Hot Water Heater 2024. You will not want to miss this one! Welcome home!

Baird & Warner Eric Sdrenka Agent Cell: 224.242.5922 Email
Property Details
Amenities
Feature Descriptions
Room Information
Schools
Disclaimer: The accuracy of all information regardless of source, including but not limited to square footage and lot size, is deemed reliable but not guaranteed nor warranted and should be personally verified through personal inspection by and/or with the appropriate professionals.
Location
See details and scored characteristics about this location.



Listing Office: @properties Christie's International Real Estate
Listing Office Phone: 847-797-0200

Member Participants (and their affiliated licensees, if applicable) shall indicate on their websites that IDX information is provided exclusively for consumers’ personal non-commercial use, that it may not be used for any purpose other than to identify prospective properties consumers may be interested in purchasing, that the data is deemed reliable but is not guaranteed by MLS GRID, and that the use of the MLS GRID Data may be subject to an end user license agreement prescribed by the Member Participant’s applicable MLS if any and as amended from time to time. MLS GRID may, at its discretion, require use of other disclaimers as necessary to protect Member Participant, and/or their MLS from liability.
Based on information submitted to the MLS GRID. All data is obtained from various sources and may not have been verified by broker or MLS GRID. Supplied Open House Information is subject to change without notice. All information should be independently reviewed and verified for accuracy. Properties may or may not be listed by the office/agent presenting the information.
Select a format below, new window will open and will prompt you to print.


AWARD WINNING SERVICES

GLOBAL REACH & HOME INSURANCE



WEBSITE AWARDS


Market Report
Sign up today to stay updated on what’s happening in your local real estate market.
