
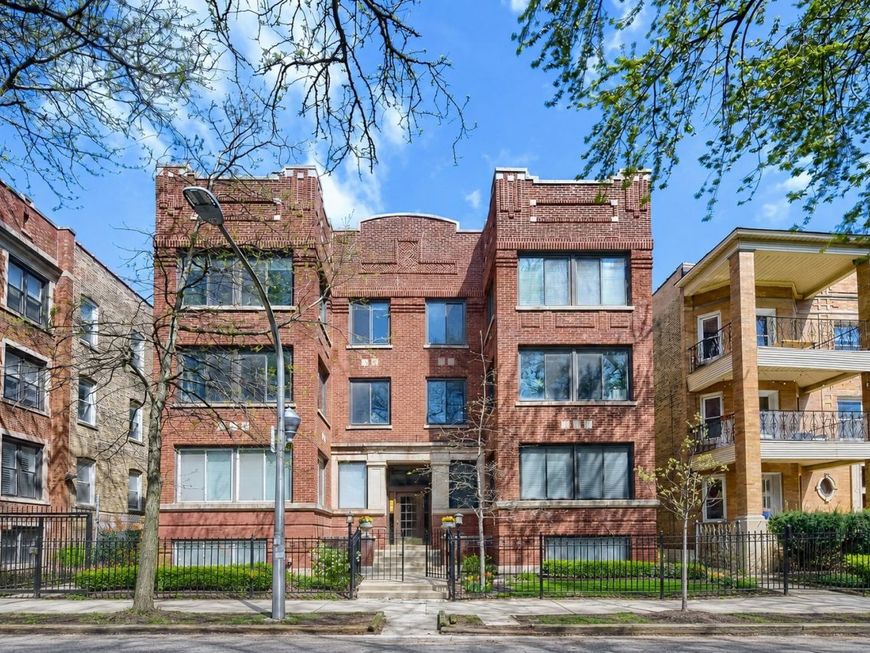
942 W Belle Plaine Avenue, Unit 3E Chicago, IL 60613
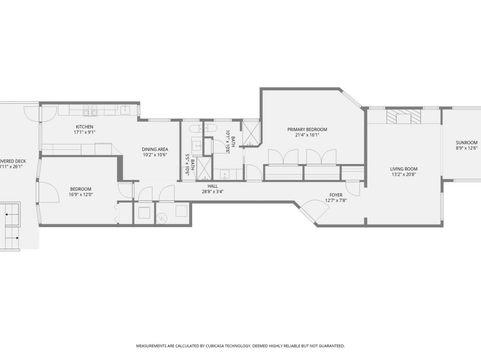
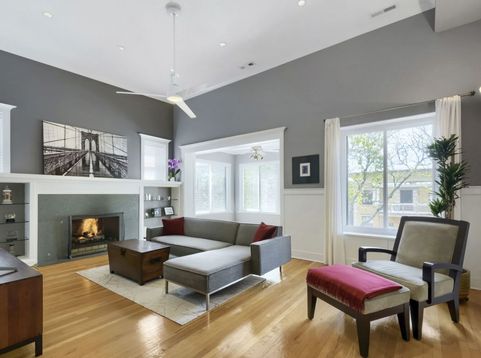
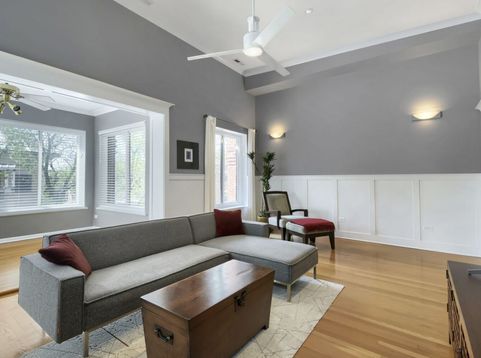
If a spacious, top floor home on a quiet, tree-lined street near Lake Michigan is the luxury lifestyle you're looking for, then you will love this stunning 2BR/2BA home in historic Buena Park. Enter and admire the 14-foot vaulted living room ceiling and cozy gas fireplace. The large sunroom is perfect for an office or sitting area and the southern exposure floods the home with natural light. With upgrades totaling over 85K, this home has been transformed from vintage charm into a beautiful and comfortable modern space with updates to the kitchen, bathrooms, living room, and bedrooms utilizing premium materials/appliances. The HVAC system and in-unit washer and dryer were replaced in 2022. Ample closet space throughout and dedicated storage unit in the basement. The dining area comfortably seats six, or head outdoors where the oversized private deck is the perfect spot to dine al fresco. Two bus lines are at opposite ends of the street, the Sheridan Red Line is two blocks south, walk to Wrigley, or stroll along Lake Michigan in minutes. Grocery stores and numerous restaurants and shops nearby. Rarely available, this exquisite top floor home will be in high demand! Yearly leases allowed. No short term leases allowed. Transferable leased garage parking spot avail for 205/month at 4117 N Broadway.

Baird & Warner Eric Sdrenka Agent Cell: 224.242.5922 Email
Property Details
Feature Descriptions
Room Information
Schools
Disclaimer: The accuracy of all information regardless of source, including but not limited to square footage and lot size, is deemed reliable but not guaranteed nor warranted and should be personally verified through personal inspection by and/or with the appropriate professionals.
Location
See details and scored characteristics about this location.



Listing Office: Keller Williams Preferred Realty
Listing Office Phone: 708-798-1111

Member Participants (and their affiliated licensees, if applicable) shall indicate on their websites that IDX information is provided exclusively for consumers’ personal non-commercial use, that it may not be used for any purpose other than to identify prospective properties consumers may be interested in purchasing, that the data is deemed reliable but is not guaranteed by MLS GRID, and that the use of the MLS GRID Data may be subject to an end user license agreement prescribed by the Member Participant’s applicable MLS if any and as amended from time to time. MLS GRID may, at its discretion, require use of other disclaimers as necessary to protect Member Participant, and/or their MLS from liability.
Based on information submitted to the MLS GRID. All data is obtained from various sources and may not have been verified by broker or MLS GRID. Supplied Open House Information is subject to change without notice. All information should be independently reviewed and verified for accuracy. Properties may or may not be listed by the office/agent presenting the information.
Select a format below, new window will open and will prompt you to print.


AWARD WINNING SERVICES

GLOBAL REACH & HOME INSURANCE



WEBSITE AWARDS


Market Report
Sign up today to stay updated on what’s happening in your local real estate market.
