
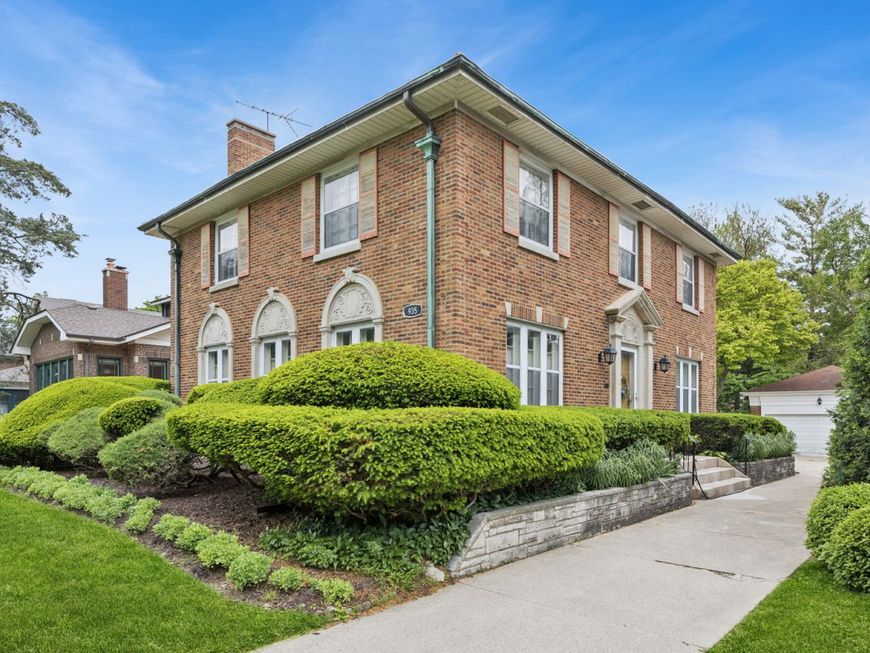
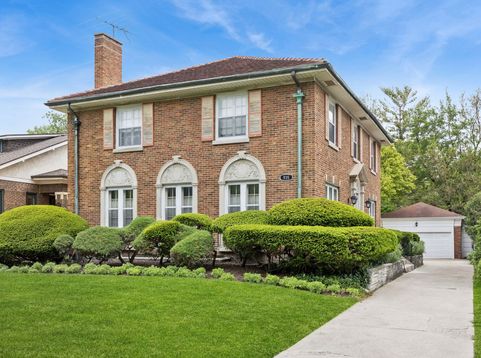
935 Monroe Avenue River Forest, IL 60305
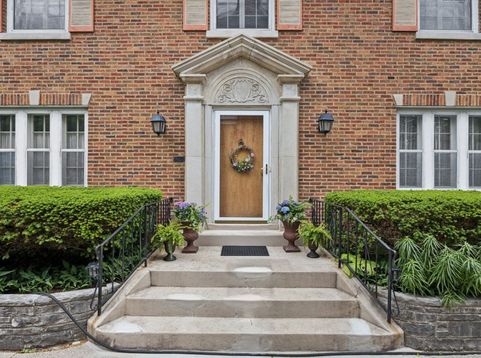
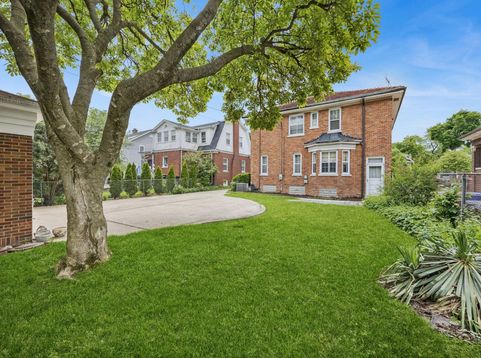
New listing located in the heart of River Forest! This stately side entrance colonial has been lived in and loved by the same family for 42 years! Offering the opportunity to modernize a classic property, this home features four bedrooms and a den located on the second floor; two full bathrooms on the second floor; 2 powder rooms located on the main level and in the basement. Spacious room dimensions throughout the interior, along with a great yard and situated on a gorgeous block.

Baird & Warner Eric Sdrenka 224.242.5922 Email
Upcoming Open Houses
Property Details
Amenities
Feature Descriptions
Room Information
Schools
Disclaimer: The accuracy of all information regardless of source, including but not limited to square footage and lot size, is deemed reliable but not guaranteed nor warranted and should be personally verified through personal inspection by and/or with the appropriate professionals.
Location
See details and scored characteristics about this location.


Select a format below, new window will open and will prompt you to print.


AWARD WINNING SERVICES

GLOBAL REACH & HOME INSURANCE



WEBSITE AWARDS


Market Report
Sign up today to stay updated on what’s happening in your local real estate market.

Login to my Baird & Warner account
THANK YOU FOR
YOUR INTEREST!
Add to Calendar
Registration Successful
You are now registered to view virtual open houses for the listings.