
930 Central Avenue Highland Park, IL 60035
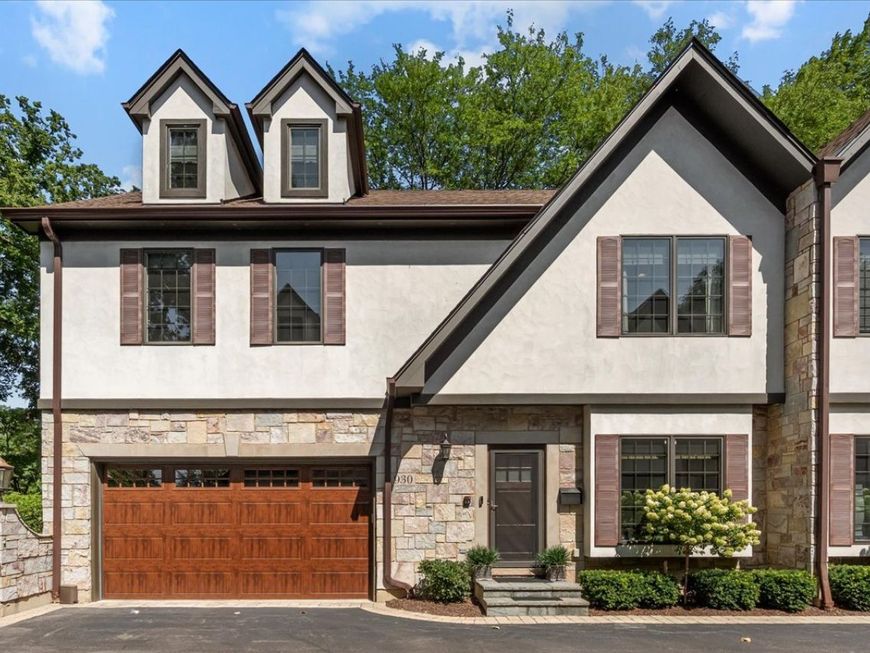
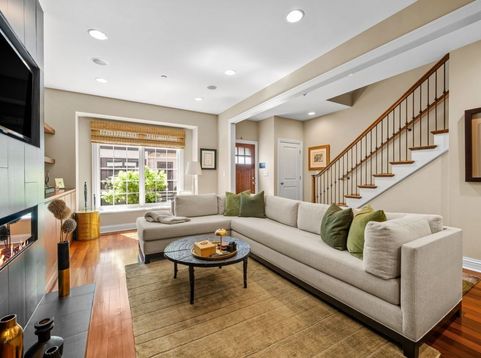
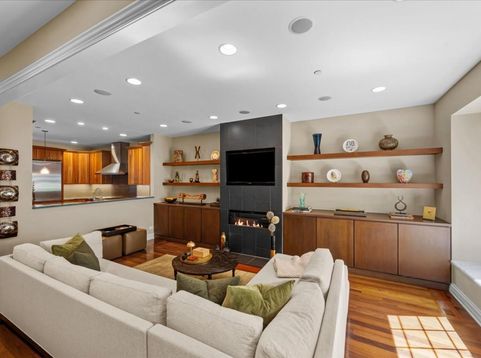
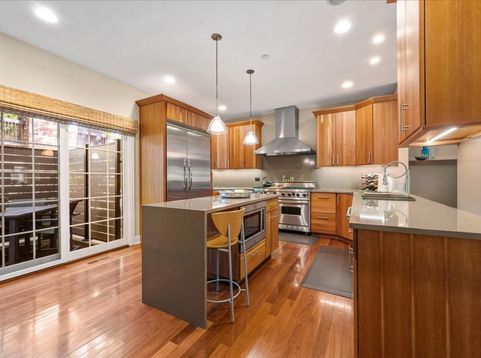
Sophisticated, spacious, and beautifully updated, this light-filled luxury townhome offers the ease of maintenance-free living with the space, privacy, and functionality of a single-family home. Ideally located just steps from town and Sunset Foods, the residence features 5 bedrooms-including flexible office space, 4 1/2 baths, and more than $350,000 in thoughtful improvements. The main level is designed for both everyday living and entertainment, with a beautifully updated chef's kitchen featuring Viking appliances, new stone countertops, under cabinet lighting & charging station. Brazilian cherry hardwood floors bring warmth and richness throughout the home. The generous living area is anchored by a striking remote controlled gas fireplace and stunning maple cabinets & shelving, creating a warm and inviting gathering space. Upstairs, the second floor offers three bedrooms, including a serene primary suite and en-suite, spa bath outfitted with a steam shower, heated floors, soaking tub, plus two organized walk-in closets. Two additional bedrooms share a Jack-and-Jill bath, while a conveniently located laundry area and built-in homework station, which can also be used as a display area, provides function and style. The third floor is a private, beautifully finished space ideal for a home office, additional bedroom, studio, or quiet retreat, complete with a stunning Bernhardt built-in office. The finished lower level adds even more versatility, with a bedroom featuring a custom closet, full bath, dedicated gym space, and an updated entertainment area with surround sound-perfect for movie nights, guests, or extended family. Speakers are wired throughout the home, organized closets maximize storage, and thoughtful soundproofing between the primary suite and the neighboring residence provides an added level of privacy. A private heated two-car garage with epoxy flooring offers year-round comfort and convenience, while three furnaces and AC units, Ecobee thermostats & video doorbell and remote garage door openers enhance the home's efficiency and ease of living. The beautifully maintained stone and stucco exterior reflect extensive improvements, including a newer roof, brand new garage door, property grading, outdoor fixtures, front steps, landscaping, and select updated windows. The home has been professionally inspected annually. The landscaping, snowplowing, roof and outdoor lighting remain HOA responsibilities going forward. Outside, enjoy meticulously maintained green space and a new Trex deck just off the main level, complete with a gas grill line and outdoor speakers, an effortless extension of the home for entertaining or relaxing. Guest parking and a sprinkler system add even more convenience. With exceptional space, extensive updates, sophisticated finishes, and an unbeatable walk-to-town location, this is a rare opportunity to enjoy luxury townhome living without compromising on the comforts of a single-family home.

Baird & Warner Eric Sdrenka Agent Cell: 224.242.5922 Email
Property Details
Feature Descriptions
Room Information
Schools
Disclaimer: The accuracy of all information regardless of source, including but not limited to square footage and lot size, is deemed reliable but not guaranteed nor warranted and should be personally verified through personal inspection by and/or with the appropriate professionals.
Location
See details and scored characteristics about this location.


Listing Office: @properties Christie's International Real Estate
Listing Office Phone: 847-432-0700

Member Participants (and their affiliated licensees, if applicable) shall indicate on their websites that IDX information is provided exclusively for consumers’ personal non-commercial use, that it may not be used for any purpose other than to identify prospective properties consumers may be interested in purchasing, that the data is deemed reliable but is not guaranteed by MLS GRID, and that the use of the MLS GRID Data may be subject to an end user license agreement prescribed by the Member Participant’s applicable MLS if any and as amended from time to time. MLS GRID may, at its discretion, require use of other disclaimers as necessary to protect Member Participant, and/or their MLS from liability.
Based on information submitted to the MLS GRID. All data is obtained from various sources and may not have been verified by broker or MLS GRID. Supplied Open House Information is subject to change without notice. All information should be independently reviewed and verified for accuracy. Properties may or may not be listed by the office/agent presenting the information.
Select a format below, new window will open and will prompt you to print.


AWARD WINNING SERVICES


GLOBAL REACH & HOME INSURANCE



Market Report
Sign up today to stay updated on what’s happening in your local real estate market.
