
9208 N 14500e Road Grant Park, IL 60940
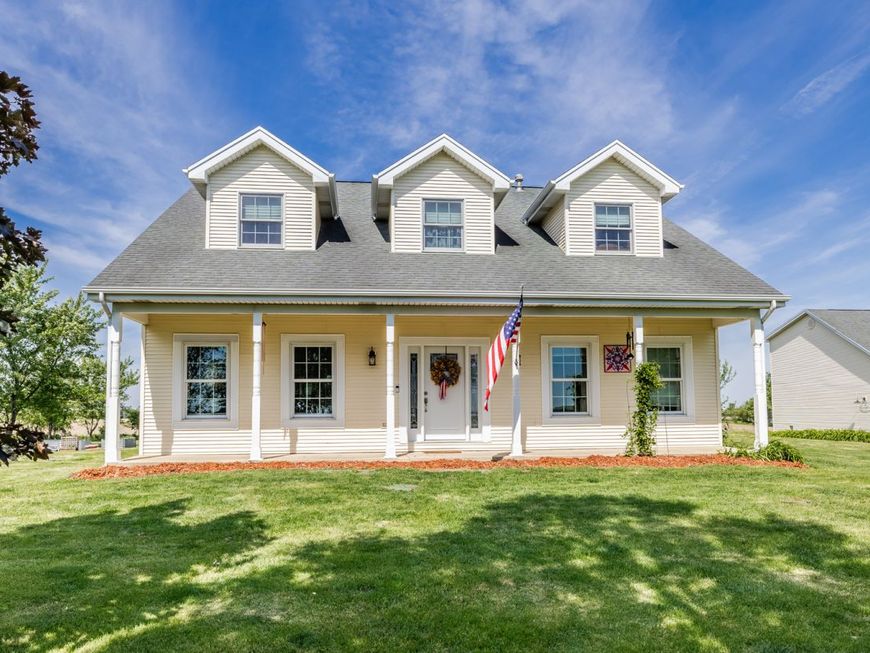
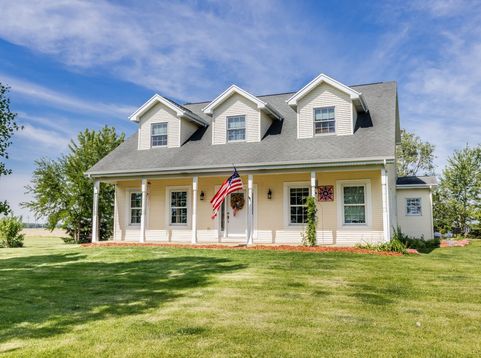
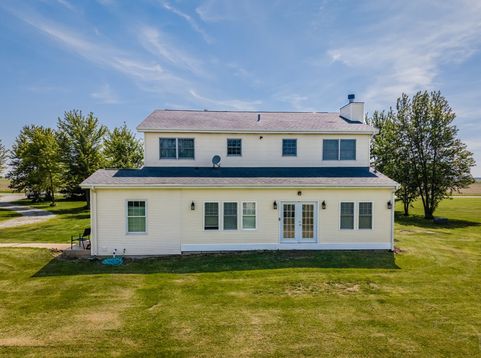
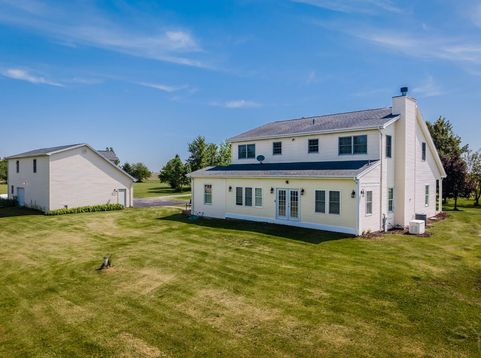
Welcome home to one of Kankakee County's most captivating country estates - a beautifully maintained ~3,000 sq ft home nestled on 5 magnificent acres with sweeping, unobstructed panoramic views in every direction. This is the rare property that checks every box: generous living spaces designed for large gatherings, a thoughtful great room floor plan, modern system upgrades throughout, and a truly extraordinary, detached garage that opens a world of possibilities. Whether you're moving in loved ones, running a home-based business, or simply ready to trade city noise for the peace and beauty of rural Illinois, this estate delivers it all - without sacrificing convenience to Chicago, shopping, or top-rated schools. Step inside to soaring 9-foot ceilings and a bright, open, great room perfectly suited for entertaining complete with a wood-burning fireplace that anchors the room. Off the great room are elegant French doors leading to a fully finished four-season sunroom retreat that flows directly into the backyard. Fresh paint, newer carpeting, and updated bathrooms give the home a true move-in-ready feel throughout. The heart of this home is a spacious, open kitchen with features that include an oversized walk-in pantry, a breakfast bar with seating, (perfect for casual mornings), and a separate formal dining area. The home offers 4 to 5 bedrooms (the flexible 5th room is ideal as an office, nursery, or guest room). The primary suite features a luxurious Jacuzzi soaking tub. Three full bathrooms are found throughout the home, with the upstairs baths recently updated and closet organizers in the bedrooms add everyday practicality. Upgrades include central air conditioning unit, whole-house Generac generator, new water softener system, new window sashes and exterior doors, main-floor laundry room with front-load washer & dryer (included), a dedicated mud room entry - perfect for country living, a whole-house attic fan (for natural ventilation), and includes plenty of storage throughout - closet organizers, built-in shelving, and more. The full-footprint unfinished basement features impressive 9-foot ceilings and custom shelving, offering a blank canvas ready for your vision. Transform it into additional living space, a home theater, gym, in-law suite, workshop, or even a game room. Simply put, this home offers one of the most versatile garage/outbuildings you will find anywhere at this price point. The garage/outbuilding features a 3-car-plus main level that is 1000 square feet and the full-sized unfinished loft above offers another 1000 square feet - opening virtually unlimited possibilities for this huge space. Grant Park is a charming, close-knit village in northeastern Kankakee County - a proud farm community with deep roots dating back to its incorporation in 1883. Residents consistently describe it as a place that offers the best of both worlds: the warmth and serenity of small-town country living combined with surprisingly easy access to urba

Baird & Warner Eric Sdrenka Agent Cell: 224.242.5922 Email
Property Details
Feature Descriptions
Room Information
Schools
Disclaimer: The accuracy of all information regardless of source, including but not limited to square footage and lot size, is deemed reliable but not guaranteed nor warranted and should be personally verified through personal inspection by and/or with the appropriate professionals.
Location
See details and scored characteristics about this location.



Listing Office: Andersen Realty Group
Listing Office Phone: 708-674-6725

Member Participants (and their affiliated licensees, if applicable) shall indicate on their websites that IDX information is provided exclusively for consumers’ personal non-commercial use, that it may not be used for any purpose other than to identify prospective properties consumers may be interested in purchasing, that the data is deemed reliable but is not guaranteed by MLS GRID, and that the use of the MLS GRID Data may be subject to an end user license agreement prescribed by the Member Participant’s applicable MLS if any and as amended from time to time. MLS GRID may, at its discretion, require use of other disclaimers as necessary to protect Member Participant, and/or their MLS from liability.
Based on information submitted to the MLS GRID. All data is obtained from various sources and may not have been verified by broker or MLS GRID. Supplied Open House Information is subject to change without notice. All information should be independently reviewed and verified for accuracy. Properties may or may not be listed by the office/agent presenting the information.
Select a format below, new window will open and will prompt you to print.


AWARD WINNING SERVICES

GLOBAL REACH & HOME INSURANCE



WEBSITE AWARDS


Market Report
Sign up today to stay updated on what’s happening in your local real estate market.
