

917 Jackson Avenue Naperville, IL 60540
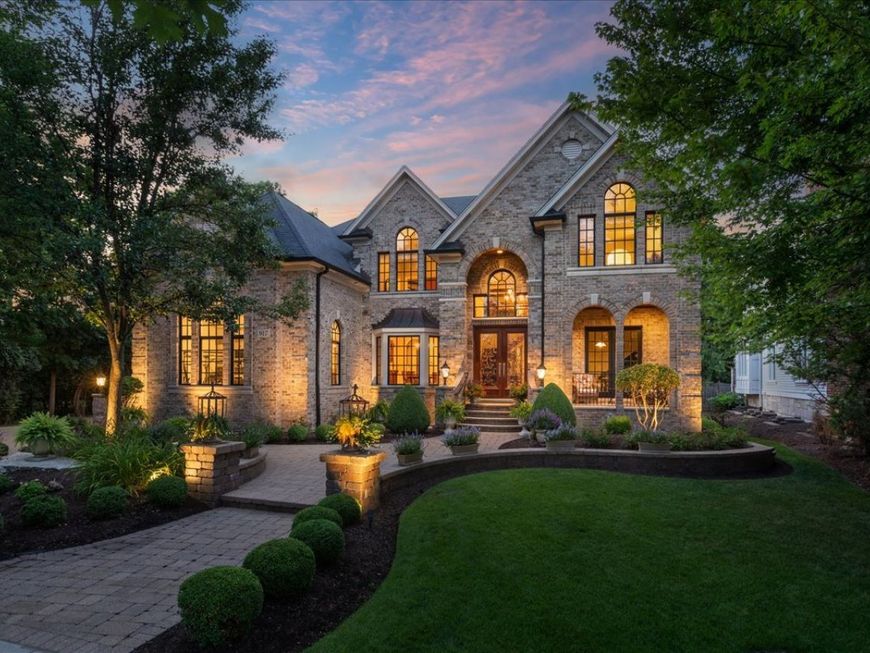
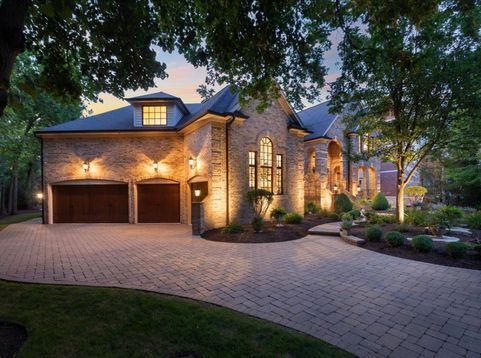
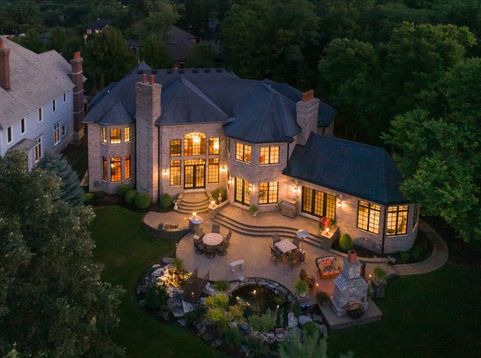
Welcome to 917 Jackson Street, an extraordinary custom-built Barczi home offering luxury, privacy, and an unbeatable location in the heart of downtown Naperville! Perfectly situated at the end of a quiet cul-de-sac on an exceptional 100 x 168 lot, this all-brick residence offers a rare combination of expansive living space, superior craftsmanship, and a private setting just blocks from everything downtown Naperville has to offer. Enjoy an easy walk to the Riverwalk, acclaimed restaurants including Hugo's Frog Bar and Ramsay's Kitchen, boutique shopping, parks, and award-winning District 203 schools. Designed with both everyday living and exceptional entertaining in mind, this impressive home showcases quality construction, thoughtful architectural details, and generous room sizes throughout. The beautifully renovated kitchen is truly the heart of the home, featuring all-new, top-of-the-line appliances, including a Sub-Zero refrigerator, premium finishes, abundant cabinetry, and a fantastic walk-in pantry. The kitchen flows effortlessly into the spacious family room and inviting outdoor entertaining areas. Additional main-level highlights include a stunning four-season room with fireplace, private home office, oversized mudroom, and two bathrooms. The second level features four generously sized bedrooms, including a luxurious primary suite offering exceptional privacy, a beautiful ensuite bath, and a versatile bonus room. With five bedrooms and the flexibility for a potential sixth, along with 5.5 bathrooms, this home offers incredible versatility to accommodate a variety of lifestyles. The fully finished lower level provides even more living and entertaining space, with endless possibilities for recreation, a home gym, guest accommodations, or a potential in-law arrangement. A unique feature is the direct access from the lower level to the oversized 4+ car garage, offering convenience and flexibility rarely found in downtown homes. Abundant storage throughout adds to the home's exceptional functionality. Step outside and discover your own private backyard retreat! The expansive, beautifully landscaped property features a spacious patio, outdoor fireplace, and incredible room for entertaining, recreation, or even a future swimming pool. Finding this much outdoor space and privacy in downtown Naperville is truly extraordinary. Additional highlights include a BRAND-NEW ROOF (2026), exceptional all-brick construction, high-end finishes, and a level of craftsmanship that would be difficult to replicate at this price point. 917 Jackson Street is a rare opportunity to own a truly remarkable home on an oversized lot in one of downtown Naperville's most desirable locations. Luxury, privacy, space, and walkability all come together in one exceptional property. A must-see!

Baird & Warner Eric Sdrenka Agent Cell: 224.242.5922 Email
Property Details
Amenities
Feature Descriptions
Room Information
Schools
Disclaimer: The accuracy of all information regardless of source, including but not limited to square footage and lot size, is deemed reliable but not guaranteed nor warranted and should be personally verified through personal inspection by and/or with the appropriate professionals.
Location
See details and scored characteristics about this location.


Listing Office: Coldwell Banker Realty
Listing Office Phone: 630-369-9000

Member Participants (and their affiliated licensees, if applicable) shall indicate on their websites that IDX information is provided exclusively for consumers’ personal non-commercial use, that it may not be used for any purpose other than to identify prospective properties consumers may be interested in purchasing, that the data is deemed reliable but is not guaranteed by MLS GRID, and that the use of the MLS GRID Data may be subject to an end user license agreement prescribed by the Member Participant’s applicable MLS if any and as amended from time to time. MLS GRID may, at its discretion, require use of other disclaimers as necessary to protect Member Participant, and/or their MLS from liability.
Based on information submitted to the MLS GRID. All data is obtained from various sources and may not have been verified by broker or MLS GRID. Supplied Open House Information is subject to change without notice. All information should be independently reviewed and verified for accuracy. Properties may or may not be listed by the office/agent presenting the information.
Select a format below, new window will open and will prompt you to print.


AWARD WINNING SERVICES


GLOBAL REACH & HOME INSURANCE



Market Report
Sign up today to stay updated on what’s happening in your local real estate market.
