
901 E Illinois Highway New Lenox, IL 60451
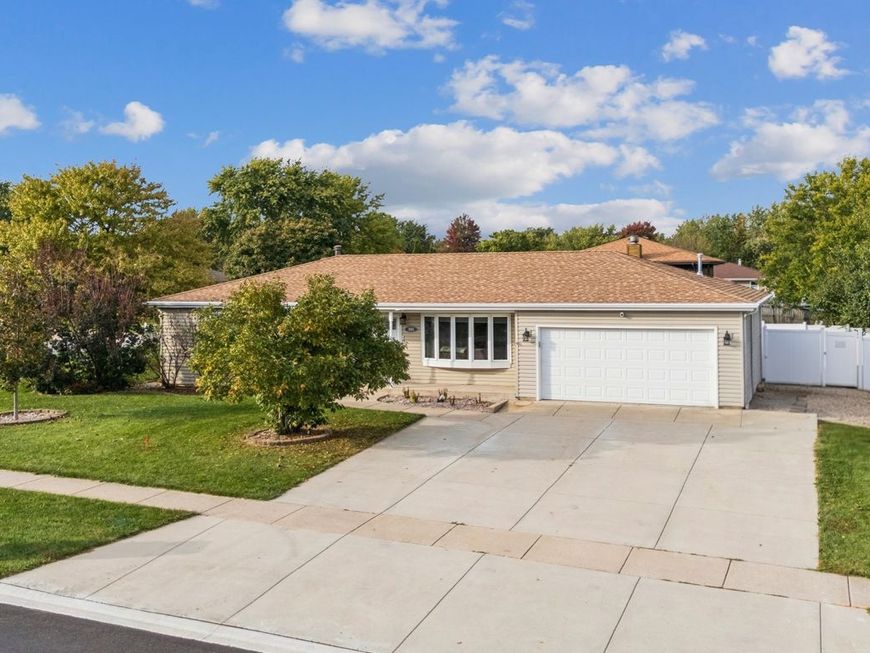
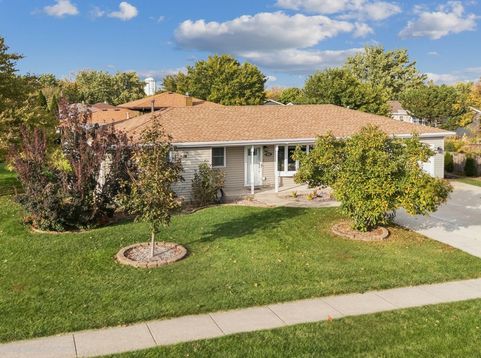
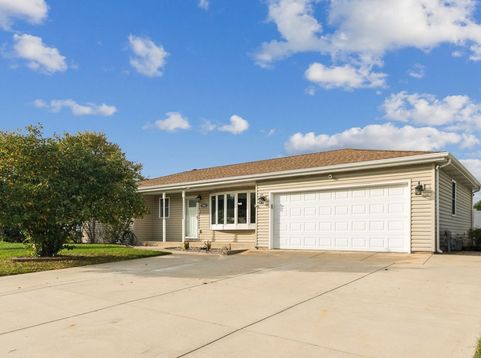
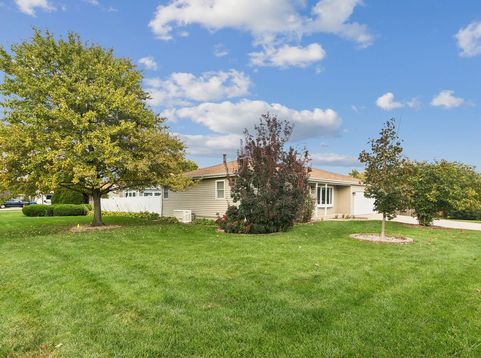
Always in demand...a ranch home with w/full basement! Great New Lenox location. So many recent updates and upgrades make this your ideal place to call home. Massive 3 car wide/2 car deep concrete driveway (2020) provides ample parking for extra vehicles and company. Cute covered front porch for sitting and chatting. Interior offers convenient main level living spaces, including a sunny, south facing living room, efficient kitchen w/all appliances included, new deep single bowl sink, plus the awesome bonus of a pot-filler faucet over the stove...make ALL the pasta! Primary bedroom w/handy half bath (new to the studs in 2017). Two more bedrooms (all with fans) share the full hall bath (all new in 2016) incl. cast iron tub and fresh subway tile. Double your living space w/the full basement, finished w/family room, office w/closet, laundry room (washer and dryer stay), ample storage areas and a gorgeous full bath w/walk-in shower and heated floor! Extra deep (27') 2.5 car attached garage is heated and has a door to the exterior. Excellent back yard offers the security and privacy of solid white vinyl fencing. You'll enjoy grilling and chilling on the oversized multi-level stamped concrete patio. 12x10 greenhouse allows the luxury of home grown veggies and fruits all year long: full power, baseboard heat and ventilation. Extra 12x10 garden shed for your outdoor furniture and yard tools. Breathe easy during storms and power outages...this home includes a whole house Generac generator! Ideal location is walking distance to grades 1-8 in New Lenox #122, multiple parks and the Old Plank Trail Bike Path. High schoolers attend Lincoln-Way Central. No pesky HOA here, either. So many new and recent updates and upgrades, see the list attached to the MLS and come meet your new home today!

Baird & Warner Eric Sdrenka Agent Cell: 224.242.5922 Email
Property Details
Amenities
Feature Descriptions
Room Information
Schools
Disclaimer: The accuracy of all information regardless of source, including but not limited to square footage and lot size, is deemed reliable but not guaranteed nor warranted and should be personally verified through personal inspection by and/or with the appropriate professionals.
Location
See details and scored characteristics about this location.


Listing Office: RE/MAX 10
Listing Office Phone: 815-485-5500

Member Participants (and their affiliated licensees, if applicable) shall indicate on their websites that IDX information is provided exclusively for consumers’ personal non-commercial use, that it may not be used for any purpose other than to identify prospective properties consumers may be interested in purchasing, that the data is deemed reliable but is not guaranteed by MLS GRID, and that the use of the MLS GRID Data may be subject to an end user license agreement prescribed by the Member Participant’s applicable MLS if any and as amended from time to time. MLS GRID may, at its discretion, require use of other disclaimers as necessary to protect Member Participant, and/or their MLS from liability.
Based on information submitted to the MLS GRID. All data is obtained from various sources and may not have been verified by broker or MLS GRID. Supplied Open House Information is subject to change without notice. All information should be independently reviewed and verified for accuracy. Properties may or may not be listed by the office/agent presenting the information.
Select a format below, new window will open and will prompt you to print.


AWARD WINNING SERVICES


GLOBAL REACH & HOME INSURANCE



Market Report
Sign up today to stay updated on what’s happening in your local real estate market.
