
900 S River Road , Unit 4B Des Plaines, IL 60016
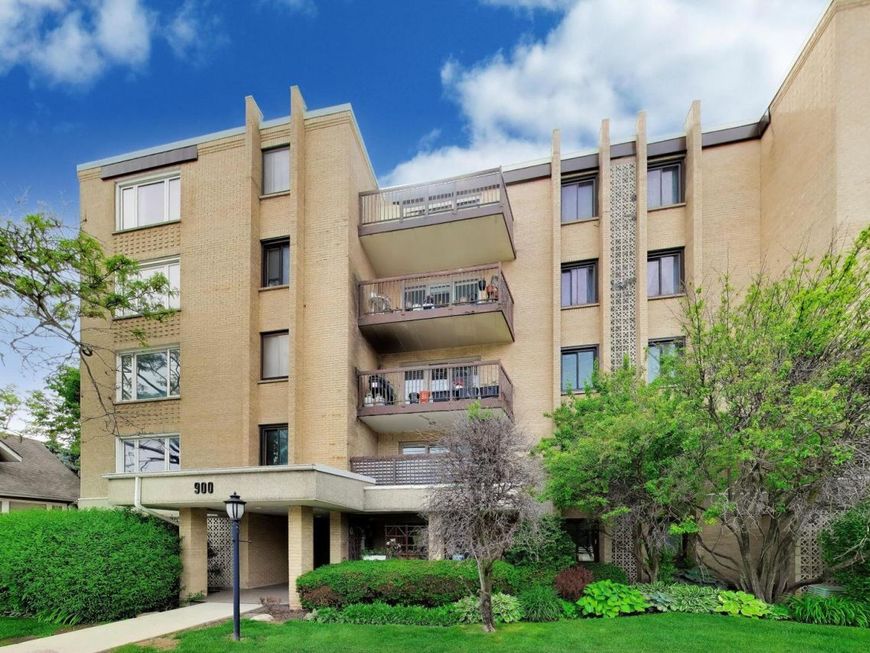
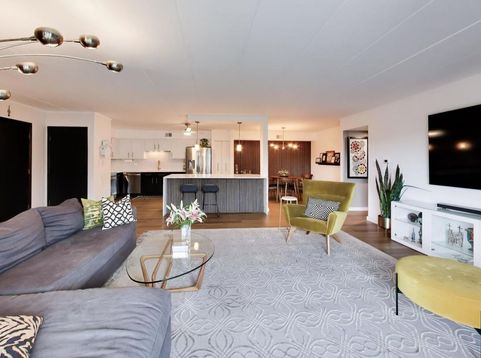
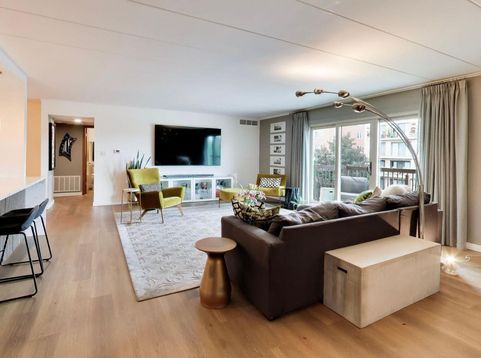
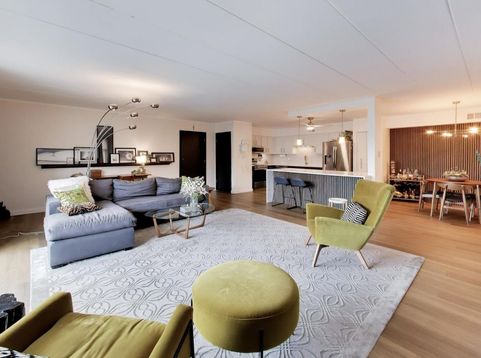
Thoughtful style and high-end design embrace this stunning, updated 2-bedroom, 2-bathroom condo. Tucked inside a classic elevator building, this home seamlessly marries retro architecture with a fresh, mid-century modern vibe. Upon entry, you are greeted by an expansive, light-filled great room featuring seamless luxury vinyl flooring that flows throughout the entire open floor plan. Perfect for hosting, the living space includes an 85 Sony Bravia TV and opens effortlessly to both the kitchen and separate dining room-complete with its own subtle acoustic wood paneling-and a private balcony with updated sliders for your own outdoor respite. The magnificent chef's kitchen is a true showstopper. Sleek upper white and lower black Shaker-style cabinets with stylish gold fixtures are set against a backdrop of elegant white art-glass tile backsplash and under-cabinet lighting. Pristine white quartz countertops culminate in a massive 8-foot island featuring a dramatic waterfall edge, offering plenty of bar seating to keep the cook company. The premium Samsung appliance package boasts a glass-top range with a built-in air fryer, a microwave, a dishwasher, and a French-door refrigerator equipped with a specialized drawer that crafts two sizes of ice cubes. The private quarters are equally impressive. The primary suite serves as a tranquil retreat, offering an abundance of space, a 10-foot wall of closets, and en-suite bathroom with a dedicated shower. The roomy guest bedroom features excellent closet storage and sits adjacent to the fully modernized guest bath, which includes a brand-new tall lavatory, a pristine tub/shower combo, and contemporary vanity details. The building's laundry room is located just eight steps from your front door, with dedicated facilities on every floor. Enjoy peace of mind with an included garage space and a separate, dedicated storage unit downstairs. Situated just moments from downtown Des Plaines, offering effortless access to the Metra station, local restaurants, shopping, and entertainment. This turnkey condo perfectly captures the essence of modern living with a sophisticated mid-century twist. Welcome home!

Baird & Warner Eric Sdrenka Agent Cell: 224.242.5922 Email
Property Details
Feature Descriptions
Room Information
Schools
Disclaimer: The accuracy of all information regardless of source, including but not limited to square footage and lot size, is deemed reliable but not guaranteed nor warranted and should be personally verified through personal inspection by and/or with the appropriate professionals.
Location
See details and scored characteristics about this location.



Listing Office: @properties Christie's International Real Estate
Listing Office Phone: 773-862-0200

Member Participants (and their affiliated licensees, if applicable) shall indicate on their websites that IDX information is provided exclusively for consumers’ personal non-commercial use, that it may not be used for any purpose other than to identify prospective properties consumers may be interested in purchasing, that the data is deemed reliable but is not guaranteed by MLS GRID, and that the use of the MLS GRID Data may be subject to an end user license agreement prescribed by the Member Participant’s applicable MLS if any and as amended from time to time. MLS GRID may, at its discretion, require use of other disclaimers as necessary to protect Member Participant, and/or their MLS from liability.
Based on information submitted to the MLS GRID. All data is obtained from various sources and may not have been verified by broker or MLS GRID. Supplied Open House Information is subject to change without notice. All information should be independently reviewed and verified for accuracy. Properties may or may not be listed by the office/agent presenting the information.
Select a format below, new window will open and will prompt you to print.


AWARD WINNING SERVICES

GLOBAL REACH & HOME INSURANCE



WEBSITE AWARDS


Market Report
Sign up today to stay updated on what’s happening in your local real estate market.
