
846 Hinman Avenue, Unit 3 Evanston, IL 60202
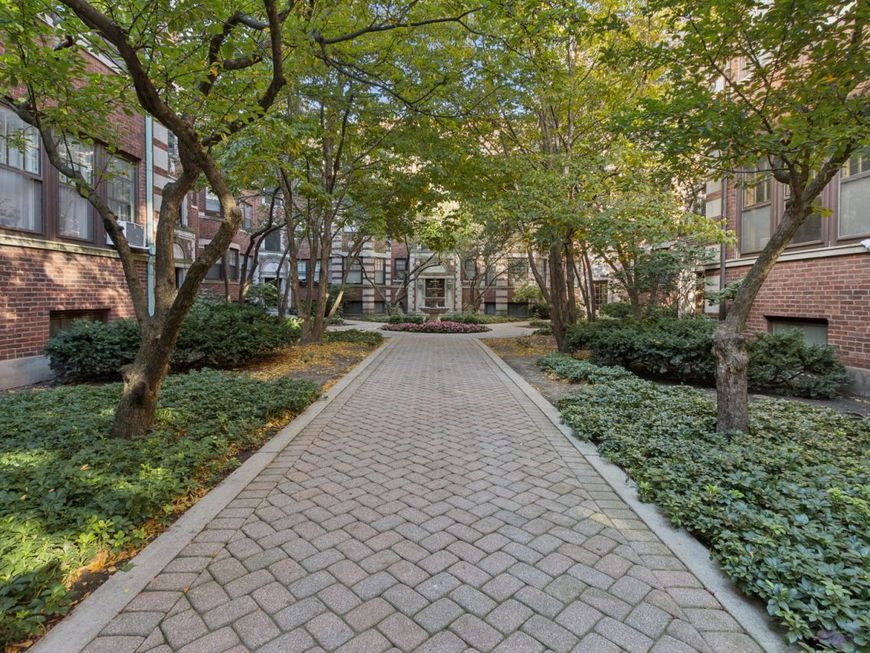
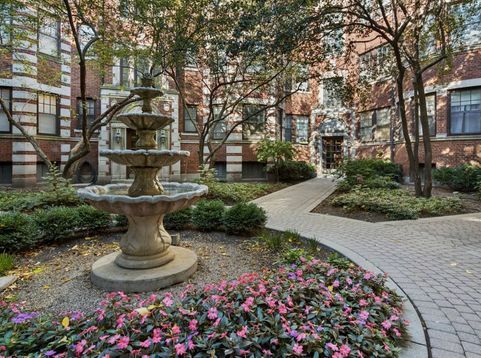
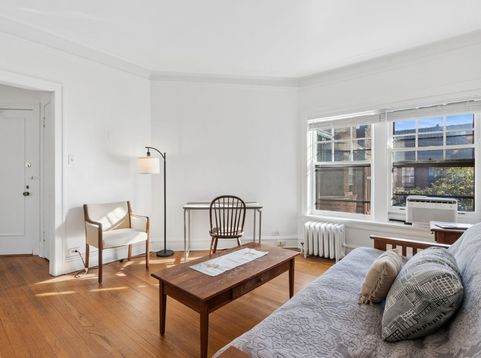
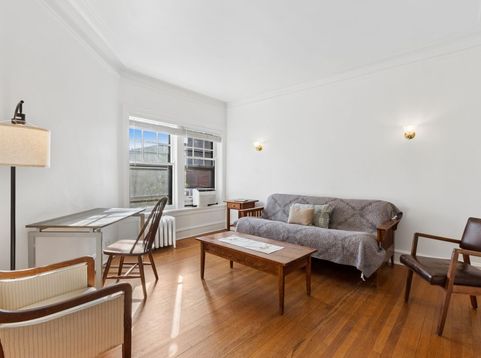
Move-in ready, newly painted top floor vintage condo in Evanston's Main-Dempster Mile. Additional storage unit, laundry and bike storage in the basement. One block to the Metra and purple line trains and commuter busses. A short walk to the lake and around the corner to numerous restaurants and shops. An ideal location for commuters. Lots of sunshine overlooking the fountain courtyard. The Fountain Court is a three-story historic apartment building built by architect John Nyden, who also designed multiple other apartment buildings in Evanston. Designed in the Classical Revival style, Fountain Court was added to the National Register of Historic Places on March 15, 1984.

Baird & Warner Eric Sdrenka 224.242.5922 Email
Property Details
Feature Descriptions
Room Information
Schools
Disclaimer: The accuracy of all information regardless of source, including but not limited to square footage and lot size, is deemed reliable but not guaranteed nor warranted and should be personally verified through personal inspection by and/or with the appropriate professionals.
Location
See details and scored characteristics about this location.


Select a format below, new window will open and will prompt you to print.


AWARD WINNING SERVICES


GLOBAL REACH & HOME INSURANCE



Market Report
Sign up today to stay updated on what’s happening in your local real estate market.
