
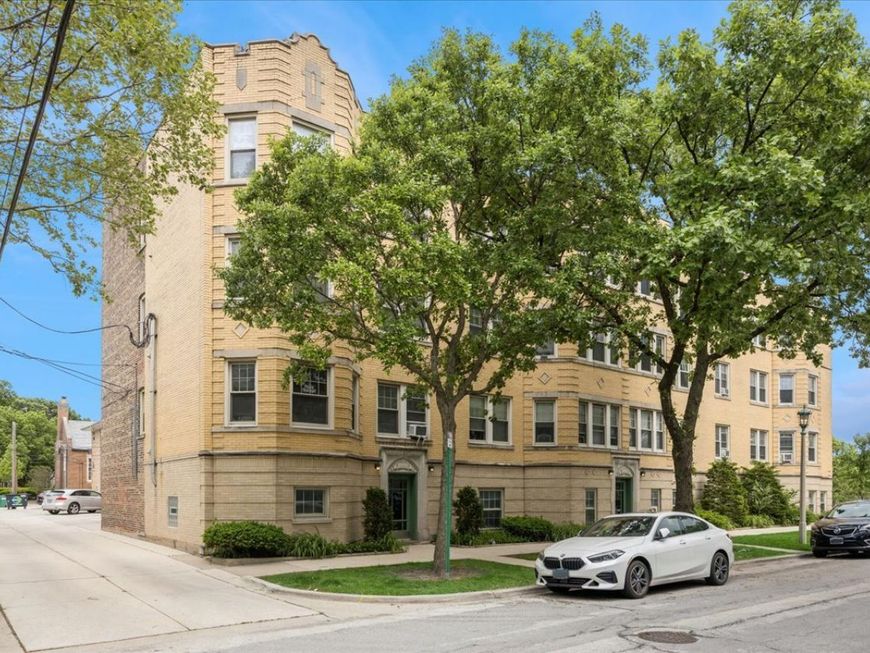
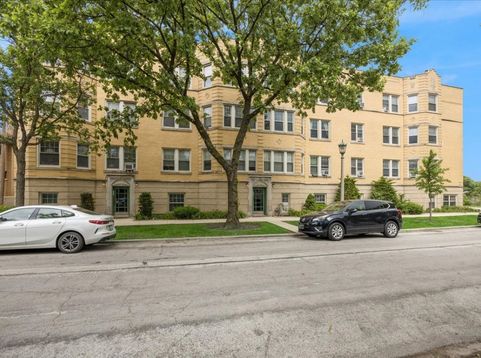
838 S Scoville Avenue, Unit 3 Oak Park, IL 60304
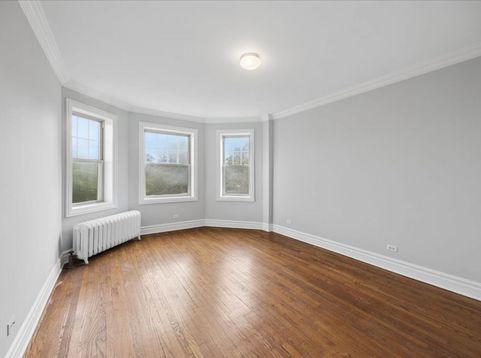
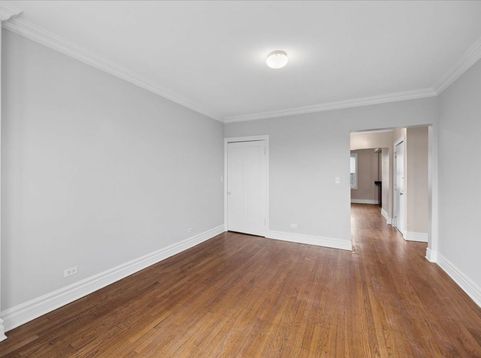
This beautiful vintage condo is right in the heart of south Oak Park. You can step out your front door and find yourself surrounded by restaurants, specialty shops, grocery stores, the Blue Line, and so much more! As you walk into the unit, you're welcomed by a gallery entry hall that leads you into a spacious living room. At the back of the condo, there's a huge dining area that could double as a cozy family or TV space, conveniently located right off the kitchen. The kitchen is perfect for whipping up your favorite meals, featuring stainless steel appliances, custom cabinetry, and plenty of granite counter space. The bedroom is at the front, complete with a large closet for all your things. Plus, you'll find an in-unit washer/dryer right next to the updated full bathroom. This quiet building is well-managed and ready for you to make it your own. Hurry!

Baird & Warner Eric Sdrenka 224.242.5922 Email
Property Details
Amenities
Feature Descriptions
Room Information
Schools
Disclaimer: The accuracy of all information regardless of source, including but not limited to square footage and lot size, is deemed reliable but not guaranteed nor warranted and should be personally verified through personal inspection by and/or with the appropriate professionals.
Location
See details and scored characteristics about this location.


Select a format below, new window will open and will prompt you to print.


AWARD WINNING SERVICES

GLOBAL REACH & HOME INSURANCE



WEBSITE AWARDS


Market Report
Sign up today to stay updated on what’s happening in your local real estate market.

Login to my Baird & Warner account
THANK YOU FOR
YOUR INTEREST!
Add to Calendar
Registration Successful
You are now registered to view virtual open houses for the listings.