
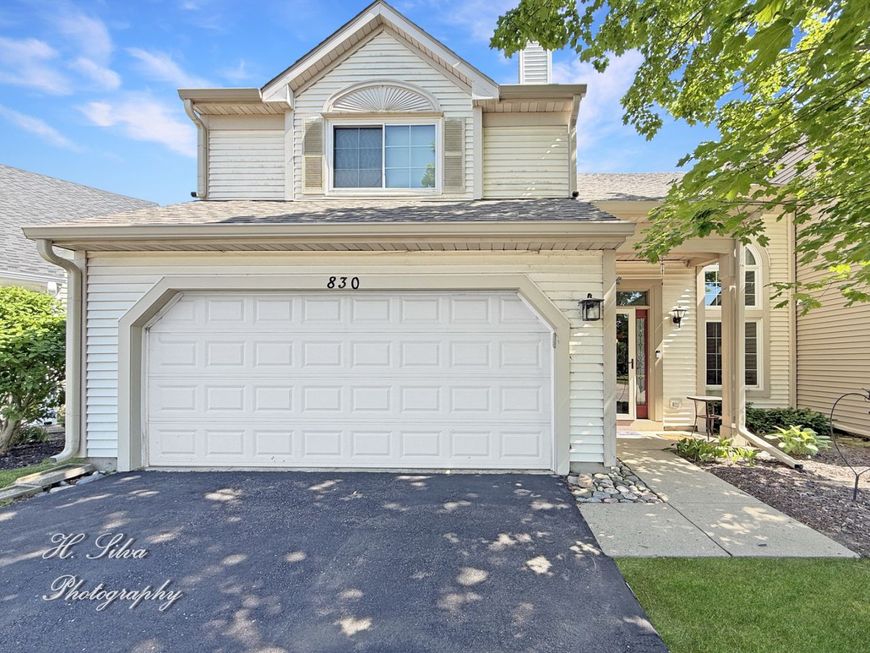
830 Dogwood Lane Lake In The Hills, IL 60156
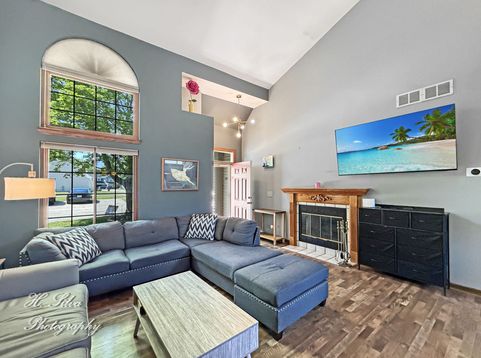
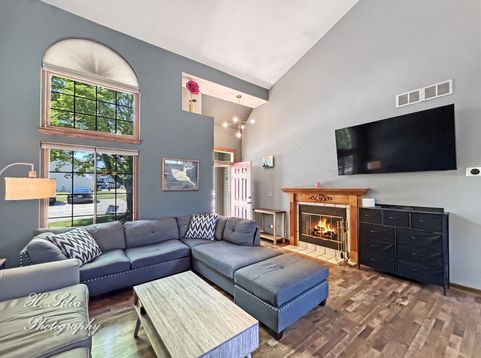
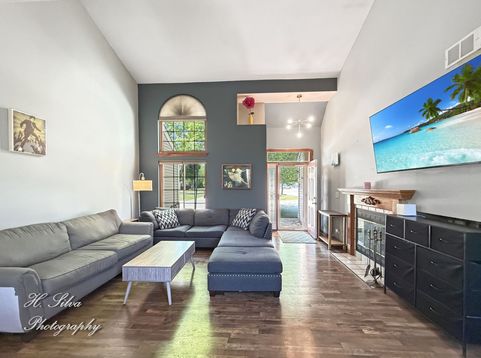
From The Moment You Step Inside 830 Dogwood Drive, It's Clear This Is Not Just Another House-It's The One You've Been Looking For. Beautifully Updated, Impeccably Maintained, And Instantly Welcoming, This Home Is Tucked Away On A Quiet Cul-De-Sac In Sought-After Spring Lake Farms And Offers The Perfect Blend Of Style, Comfort, And Convenience Without The High HOA Fees. The Dramatic Two-Story Living Room Creates An Immediate Impression With Soaring Ceilings, Abundant Natural Light, Arched Windows, And A Cozy Fireplace That Serves As The Heart Of The Home. Attractive Wood Laminate Flooring Flows Throughout The Main Level, Leading Into A Stunning Remodeled Kitchen Featuring Rich Shaker-Style Cabinetry, Granite Countertops, A Center Island, Stainless Steel Appliances, A Gas Range, And Plenty Of Space For Cooking And Gathering. The Refrigerator, Stove, And Microwave Were Replaced In 2021, Providing Modern Style And Reliability. The Dining Area Is Filled With Natural Light And Provides An Inviting Space For Everyday Meals Or Entertaining Guests. Upstairs, You'll Find Spacious Bedrooms, Each Equipped With Ceiling Fans, Along With A Beautifully Updated Full Bath Featuring Dual Vanities And A Relaxing Jacuzzi Tub With A Tiled Surround. The Powder Room Has Also Been Tastefully Renovated. Major Improvements Include Replacement Windows Throughout The Home With A Transferable Lifetime Warranty, A New Roof Installed In 2022, New Gutters In 2023, And A New Water Heater In 2025, Providing Long-Term Value And Peace Of Mind. The Samsung Front-Load Washer And Dryer Are Included As Well. Step Outside To A Private Patio, Perfect For Summer Barbecues, Morning Coffee, Or Simply Unwinding At The End Of The Day. The Location Is Hard To Beat, With Sunset Park Just Minutes Away, Offering A Dog Park, Skate Park, Tennis Courts, Basketball Courts, Playgrounds, And Walking Paths. Shopping, Restaurants, Northwestern Medicine, And Convenient Access To I-90 Are All Nearby. Well-Maintained, Thoughtfully Updated, And Ideally Located, This Is A Home That Checks All The Boxes And Is Ready For Its Next Chapter.

Baird & Warner Eric Sdrenka Agent Cell: 224.242.5922 Email
Property Details
Amenities
Feature Descriptions
Room Information
Schools
Disclaimer: The accuracy of all information regardless of source, including but not limited to square footage and lot size, is deemed reliable but not guaranteed nor warranted and should be personally verified through personal inspection by and/or with the appropriate professionals.
Location
See details and scored characteristics about this location.



Listing Office: Five Star Realty, Inc
Listing Office Phone: 847-658-6556

Member Participants (and their affiliated licensees, if applicable) shall indicate on their websites that IDX information is provided exclusively for consumers’ personal non-commercial use, that it may not be used for any purpose other than to identify prospective properties consumers may be interested in purchasing, that the data is deemed reliable but is not guaranteed by MLS GRID, and that the use of the MLS GRID Data may be subject to an end user license agreement prescribed by the Member Participant’s applicable MLS if any and as amended from time to time. MLS GRID may, at its discretion, require use of other disclaimers as necessary to protect Member Participant, and/or their MLS from liability.
Based on information submitted to the MLS GRID. All data is obtained from various sources and may not have been verified by broker or MLS GRID. Supplied Open House Information is subject to change without notice. All information should be independently reviewed and verified for accuracy. Properties may or may not be listed by the office/agent presenting the information.
Select a format below, new window will open and will prompt you to print.


AWARD WINNING SERVICES

GLOBAL REACH & HOME INSURANCE



WEBSITE AWARDS


Market Report
Sign up today to stay updated on what’s happening in your local real estate market.
