


811 Judson Avenue Highland Park, IL 60035
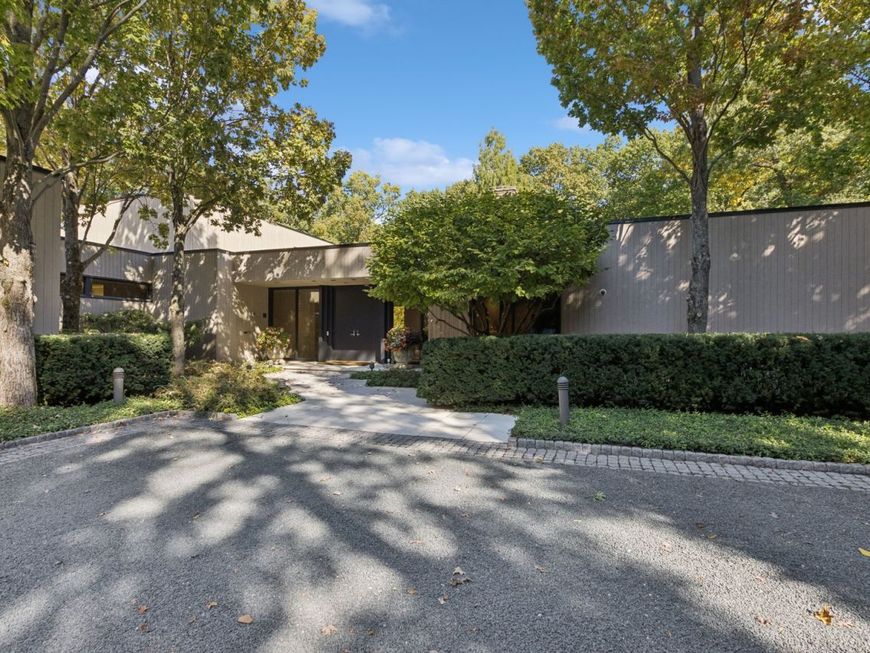
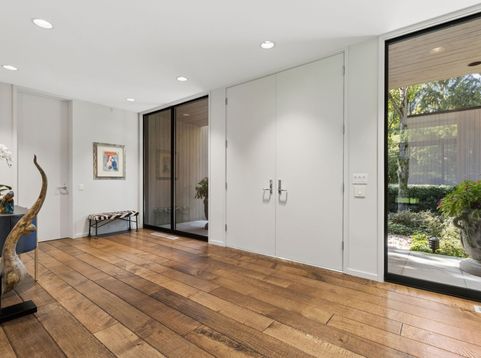
A distinguished custom Grunsfeld estate, privately set on nearly 2 acres of exceptional tableland and ravine, offers a singular combination of architectural pedigree, uncompromising craftsmanship, and extraordinary privacy. This remarkable 5-bedroom, 5.1-bath residence showcases timeless design, an exceptional floor plan, and the highest quality finishes throughout. Soaring ceilings, dramatic floor-to-ceiling windows, wide-plank oak floors, English sycamore cabinetry, and a striking fossil stone fireplace create interiors of understated elegance and enduring sophistication. The first floor primary suite serves as a private retreat, featuring a walkout to the grounds, an expansive dressing and closet area, and a luxurious spa-inspired bath. Three additional bedrooms and two baths are located on the second floor. Outdoor living is equally impressive, with a swimming pool and expansive bluestone terrace overlooking the beautifully landscaped grounds. Additional amenities include a wine cellar, 6 car garage, 800-amp electrical service, whole-house generator, and fenced ravine. An increasingly rare offering for the discerning buyer seeking refined luxury.

Baird & Warner Eric Sdrenka 224.242.5922 Email
Property Details
Amenities
Feature Descriptions
Room Information
Schools
Disclaimer: The accuracy of all information regardless of source, including but not limited to square footage and lot size, is deemed reliable but not guaranteed nor warranted and should be personally verified through personal inspection by and/or with the appropriate professionals.
Location
See details and scored characteristics about this location.


Select a format below, new window will open and will prompt you to print.


AWARD WINNING SERVICES


GLOBAL REACH & HOME INSURANCE



Market Report
Sign up today to stay updated on what’s happening in your local real estate market.
