
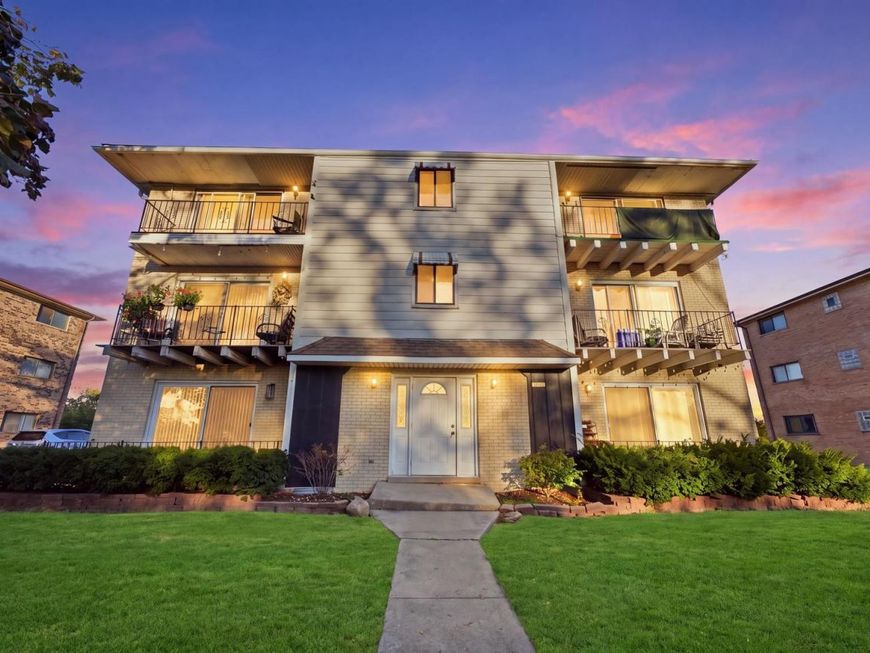
8009 Beloit Avenue, Unit 1A Bridgeview, IL 60455
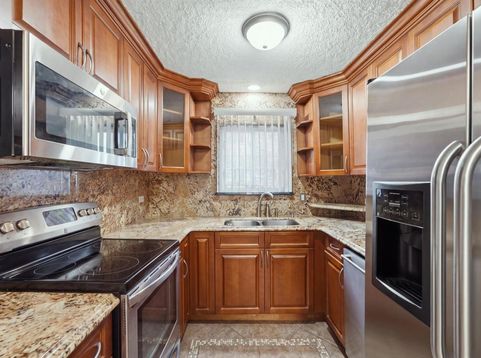
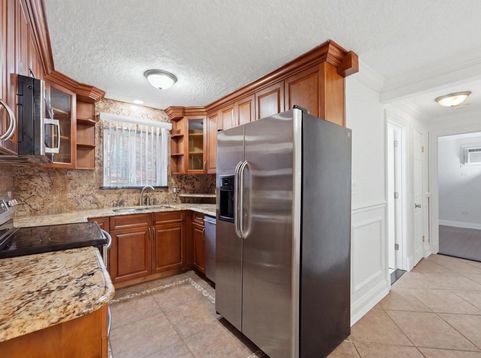
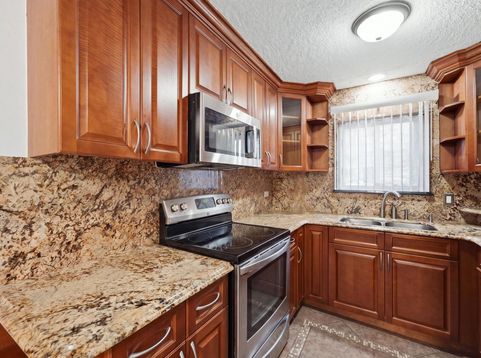
RARE OPPORTUNITY! Welcome to this beautifully updated 2-bedroom, 1-bath condo offering the perfect combination of modern style, comfort, and convenience! Whether you're looking for a place to call home or a fantastic investment opportunity, this one checks all the boxes! Step inside and fall in love with the bright, open-concept layout featuring a gorgeous custom-designed kitchen with granite countertops, stainless steel appliances, beautiful cabinetry, and durable tile flooring. The kitchen flows seamlessly into the spacious living and dining areas, creating an inviting space that's perfect for everyday living or entertaining family and friends. Beautiful wood flooring throughout the living area and both bedrooms adds warmth, character, and timeless appeal. The beautifully updated bathroom features elegant quartz countertops, stylish European-inspired tile, and a luxurious electric towel warmer, adding a touch of sophistication and comfort. Both bedrooms are generously sized and offer great closet space, including a walk-in closet for added convenience. One of the biggest highlights of this condo is the in-unit washer and dryer-no shared laundry or trips to the laundromat! You'll also enjoy two assigned parking spaces, making everyday living even easier. Located on the first floor with no stairs required, this home offers easy access and practical, comfortable living. Tucked away in a quiet, established neighborhood, you'll love the peaceful surroundings while still being close to everything you need. Enjoy nearby Park District facilities, shopping, restaurants, and public transportation, with bus stops and shopping within walking distance. AND HERE'S THE BEST PART-RENTALS ARE ALLOWED! An incredible opportunity for investors looking to add a desirable, low-maintenance property to their portfolio, or for homeowners who want the flexibility to rent their property in the future, subject to association requirements. Beautiful updates, wood flooring, a custom kitchen, in-unit laundry, two assigned parking spaces, first-floor convenience, and an excellent location-properties offering this much are hard to find! Don't miss your chance to make this beautiful condo yours. Schedule your private showing today!

Baird & Warner Eric Sdrenka Agent Cell: 224.242.5922 Email
Property Details
Amenities
Feature Descriptions
Room Information
Schools
Disclaimer: The accuracy of all information regardless of source, including but not limited to square footage and lot size, is deemed reliable but not guaranteed nor warranted and should be personally verified through personal inspection by and/or with the appropriate professionals.
Location
See details and scored characteristics about this location.


Listing Office: Coldwell Banker Realty
Listing Office Phone: 708-352-4840

Member Participants (and their affiliated licensees, if applicable) shall indicate on their websites that IDX information is provided exclusively for consumers’ personal non-commercial use, that it may not be used for any purpose other than to identify prospective properties consumers may be interested in purchasing, that the data is deemed reliable but is not guaranteed by MLS GRID, and that the use of the MLS GRID Data may be subject to an end user license agreement prescribed by the Member Participant’s applicable MLS if any and as amended from time to time. MLS GRID may, at its discretion, require use of other disclaimers as necessary to protect Member Participant, and/or their MLS from liability.
Based on information submitted to the MLS GRID. All data is obtained from various sources and may not have been verified by broker or MLS GRID. Supplied Open House Information is subject to change without notice. All information should be independently reviewed and verified for accuracy. Properties may or may not be listed by the office/agent presenting the information.
Select a format below, new window will open and will prompt you to print.


AWARD WINNING SERVICES


GLOBAL REACH & HOME INSURANCE



Market Report
Sign up today to stay updated on what’s happening in your local real estate market.
