

800 N Michigan Avenue, Unit 2801 Chicago, IL 60611
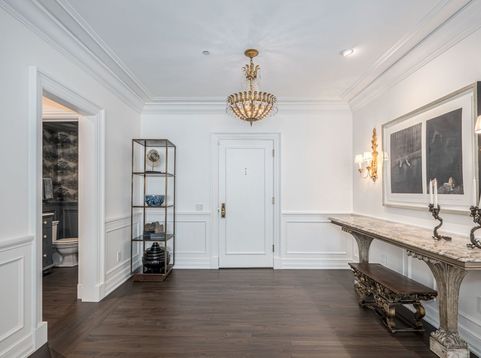
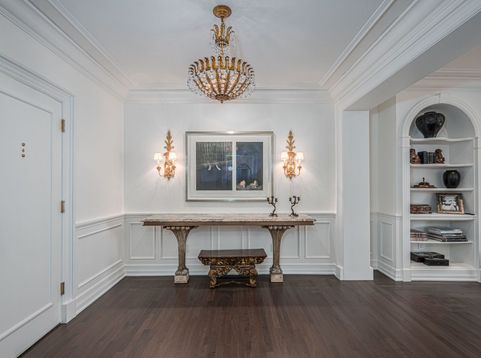
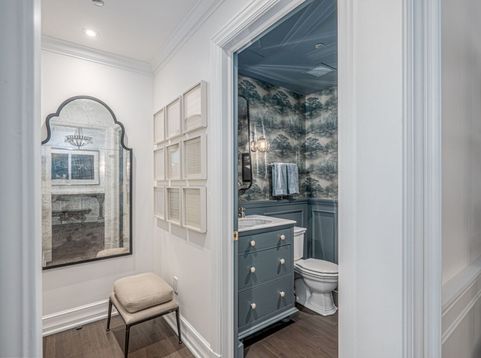
Experience elevated city living in this extraordinary 4,200 square foot residence at the iconic Park Tower. Move in ready!No design/build time! No waiting for delayed approval from board or city! No time wasted on delayed deliveries of building materials! No 2026 tariffs increasing pricing! That said -We offer a Graciously designed unit for both sophisticated living and comfortable everyday living. This exceptional three bedroom home offers sweeping views to the east, south and west, creating a spectacular backdrop from sunrise to sunset. The residence showcases beautiful hardwood floors, 9 1/2 foot ceilings, exquisite millwork and a refined sense of scale throughout. An updated kitchen is complemented by a large walk in pantry and is steps from a temperature controlled wine room, making this home exceptionally well suited for hosting intimate gatherings or grand entertaining. The spacious primary suite provides a private retreat which also features incredible closet space. The suite is beautifully and elegantly appointedthe epitome of tranquility! A large primary bath with separate bath and shower is finished in a very tasteful stone. Generous living and entertaining spaces flow seamlessly throughout the residence, while the natural light and panoramic views highlight the home's architectural details. The large lake facing and south facing balcony offers lovely outdoor space and is equipped with water, gas and electric. Two dedicated parking spaces as well as a storage space are included, adding convenience and value. One space has electrical service in place. Parking spaces are also taxed. Electronic shades and an abundance of storage and closet space, a well thought out floor plan and a dynamic location off of Michigan Avenue make this residence truly a home one will be able to enjoy immediately. Everything already in place for your immediate enjoyment. Simply put...it's Perfection!

Baird & Warner Eric Sdrenka 224.242.5922 Email
Property Details
Feature Descriptions
Room Information
Schools
Disclaimer: The accuracy of all information regardless of source, including but not limited to square footage and lot size, is deemed reliable but not guaranteed nor warranted and should be personally verified through personal inspection by and/or with the appropriate professionals.
Location
See details and scored characteristics about this location.


Select a format below, new window will open and will prompt you to print.


AWARD WINNING SERVICES


GLOBAL REACH & HOME INSURANCE



Market Report
Sign up today to stay updated on what’s happening in your local real estate market.
