
8 Saint Lo Court Cary, IL 60013
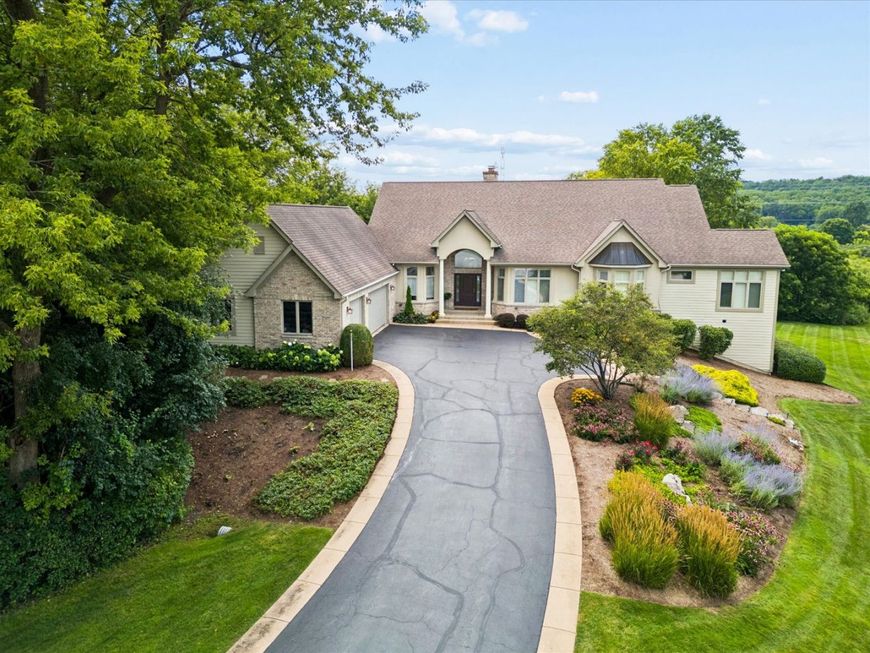
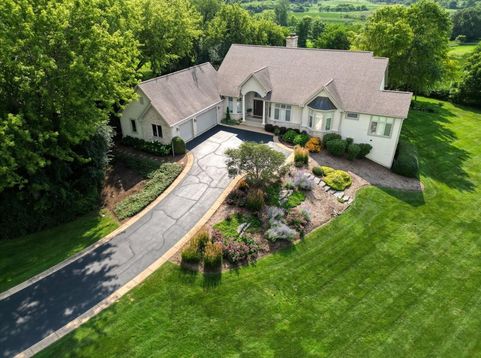
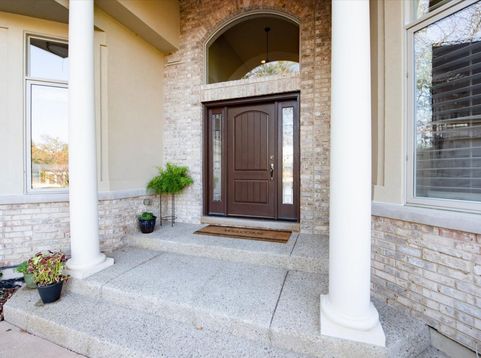
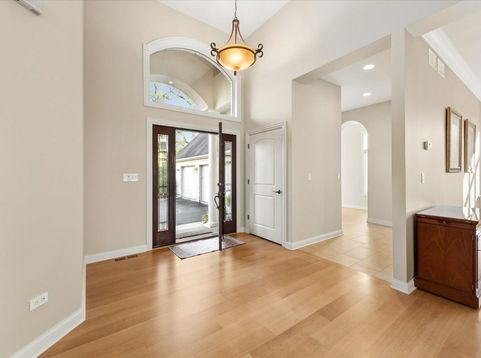
Ranch seekers, look no further! This stunning custom home is tucked away on a tranquil cul-de-sac and showcases beautiful views of the conservation area and Chalet Hills Golf Course. From the moment you step inside, you'll be impressed by the soaring 14-foot ceilings, neutral decor and thoughtfully designed floor plan. The inviting great room features a focal-point fireplace and a dramatic wall of windows framing ever-changing views of nature. A spacious formal dining room flows into the sun-drenched gourmet kitchen complete with abundant custom cabinetry, a large center island overlooking the eye-catching fireplace, solid-surface countertops, walk-in pantry and an informal dining area with direct access to the entertainment-sized, maintenance-free Trex deck making it the perfect place for relaxing or hosting family and friends. The large primary suite is your own private retreat, featuring cove lighting, two walk-in closets and a spa-inspired bath with an air-jet tub, dual-sink vanity and an oversized walk-in shower with a rain shower head and body sprays. Three additional generously sized bedrooms offer ample closet space, including two connected by a convenient Jack-and-Jill bath. A well-appointed main-level laundry room features a utility sink and additional cabinetry. Need even more space? The expansive walkout basement offers incredible flexibility for entertaining, working, exercising or multigenerational living. Highlights include another family room with a timeless masonry fireplace, a private bedroom with direct access to a full bath featuring a walk-in shower, an additional office or bedroom, multiple recreation areas with existing water, gas and drain hookups for a future wet bar or second kitchen and an impressive 23' x 15' theater space that awaits your finishing touches! An additional unfinished area provides abundant storage. The exterior is just as impressive, featuring maintenance-free Hardie board siding with brick accents, custom plantation shutters and solid two-panel doors throughout. The 3 car garage includes a separate 4th overhead door-ideal for a golf cart, recreational toys or extra storage. Enjoy lake rights to spring-fed Silver Lake, offering swimming, fishing, kayaking, paddle boarding and canoeing. Golf course living with NO HOA FEES makes this property even more appealing! Conveniently located just moments from Metra, shopping, restaurants and major roadways, this exceptional home offers the perfect blend of luxury, comfort, space and lifestyle. This location is truly an incredible setting!

Baird & Warner Eric Sdrenka Agent Cell: 224.242.5922 Email
Property Details
Amenities
Feature Descriptions
Room Information
Schools
Disclaimer: The accuracy of all information regardless of source, including but not limited to square footage and lot size, is deemed reliable but not guaranteed nor warranted and should be personally verified through personal inspection by and/or with the appropriate professionals.
Location
See details and scored characteristics about this location.


Listing Office: @properties Christie's International Real Estate
Listing Office Phone: 847-381-0300

Member Participants (and their affiliated licensees, if applicable) shall indicate on their websites that IDX information is provided exclusively for consumers’ personal non-commercial use, that it may not be used for any purpose other than to identify prospective properties consumers may be interested in purchasing, that the data is deemed reliable but is not guaranteed by MLS GRID, and that the use of the MLS GRID Data may be subject to an end user license agreement prescribed by the Member Participant’s applicable MLS if any and as amended from time to time. MLS GRID may, at its discretion, require use of other disclaimers as necessary to protect Member Participant, and/or their MLS from liability.
Based on information submitted to the MLS GRID. All data is obtained from various sources and may not have been verified by broker or MLS GRID. Supplied Open House Information is subject to change without notice. All information should be independently reviewed and verified for accuracy. Properties may or may not be listed by the office/agent presenting the information.
Select a format below, new window will open and will prompt you to print.


AWARD WINNING SERVICES


GLOBAL REACH & HOME INSURANCE



Market Report
Sign up today to stay updated on what’s happening in your local real estate market.
