
751 N 3150 Road Utica, IL 61373
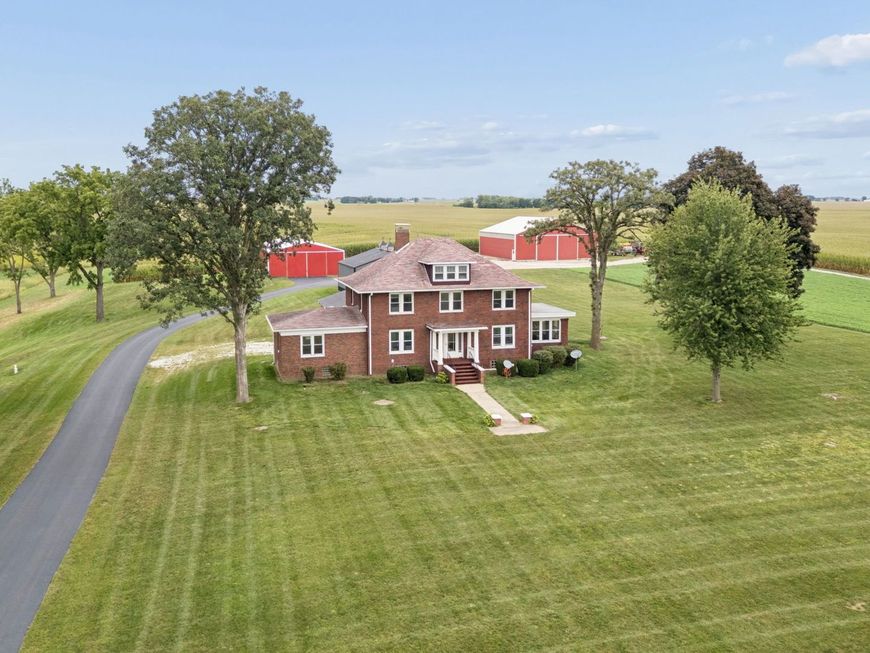
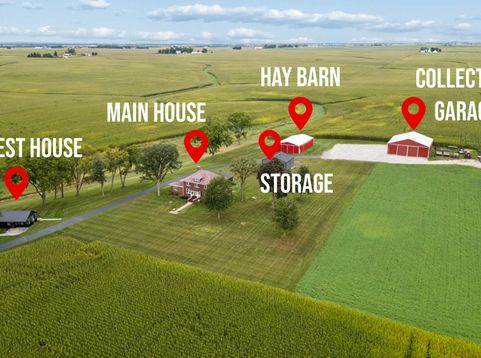
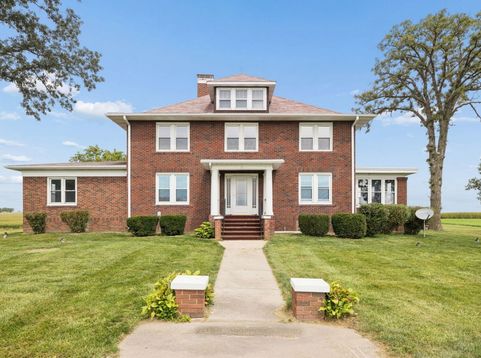
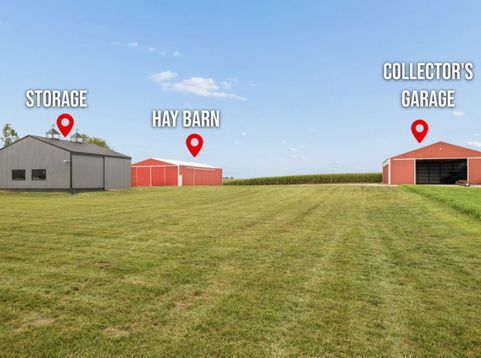
**WELCOME TO THE UTICA ESTATE-TWO RESIDENCES, 6.5 SCENIC ACRES & ENDLESS POSSIBILITIES!** Discover a rare opportunity to enjoy country living, privacy, and versatility in a picturesque setting surrounded by rolling hills, mature oak trees, and breathtaking views. Situated on approximately 6.5 acres, this unique estate features two separate residences, offering exceptional flexibility for multigenerational living, extended family, guests, or potential rental income. The updated primary residence blends charm with modern conveniences, featuring a desirable first-floor primary suite, private office, beautifully renovated kitchen, and updated bathroom. Thoughtful improvements create inviting spaces for everyday living, entertaining, and enjoying the peaceful surroundings. Adding tremendous value is a second residence offering approximately 1,534 square feet with three bedrooms and one bathroom. The owner has recently completed extensive renovations, including **all-new siding, roof, windows, exterior doors, electrical improvements, and a newly paved asphalt driveway!** This separate home provides tremendous versatility as a guesthouse, accommodations for extended family, a caretaker's residence, or a potential long-term or short-term rental, subject to local regulations. The property also features a 1,152-square-foot workshop with potential for additional garage space, along with a detached two-car garage-ideal for hobbies, storage, equipment, or recreational vehicles. Enjoy the tranquility of a private country retreat without sacrificing convenience. Located near I-80 and less than 15 minutes from Illinois Valley Regional Airport (VYS) in Peru, this exceptional property offers the best of rural living with easy access to surrounding communities and amenities. **AN EXTRAORDINARY OPPORTUNITY FOR THOSE THINKING BIGGER!** While this offering includes approximately 6.5 acres and two residences, the buyer will also receive a first right of refusal to purchase the larger 62-acre estate, which includes additional acreage, a classic red hay barn, and an impressive red collector's garage. Terms and conditions of the right of refusal to be established in writing. **TWO HOMES. 6.5 ACRES. BEAUTIFUL COUNTRY VIEWS. EXCEPTIONAL FLEXIBILITY.** Whether you're seeking a private retreat, multigenerational living arrangement, or a property with potential income opportunities, the Utica Estate offers a rare combination of lifestyle, location, and future possibilities. Welcome home! PLEASE NOTE: The red hay barn and large collector's garage are excluded from the current offering of approximately 6.5 acres. However, the purchaser will have the first opportunity to purchase the remaining approximately 55.5 acres, which includes the red hay barn and large collector's garage. Any additional purchase would be subject to separately negotiated terms and conditions.

Baird & Warner Eric Sdrenka Agent Cell: 224.242.5922 Email
Property Details
Amenities
Feature Descriptions
Room Information
Schools
Disclaimer: The accuracy of all information regardless of source, including but not limited to square footage and lot size, is deemed reliable but not guaranteed nor warranted and should be personally verified through personal inspection by and/or with the appropriate professionals.
Location
See details and scored characteristics about this location.


Listing Office: LPT Realty
Listing Office Phone: 877-366-2213

Member Participants (and their affiliated licensees, if applicable) shall indicate on their websites that IDX information is provided exclusively for consumers’ personal non-commercial use, that it may not be used for any purpose other than to identify prospective properties consumers may be interested in purchasing, that the data is deemed reliable but is not guaranteed by MLS GRID, and that the use of the MLS GRID Data may be subject to an end user license agreement prescribed by the Member Participant’s applicable MLS if any and as amended from time to time. MLS GRID may, at its discretion, require use of other disclaimers as necessary to protect Member Participant, and/or their MLS from liability.
Based on information submitted to the MLS GRID. All data is obtained from various sources and may not have been verified by broker or MLS GRID. Supplied Open House Information is subject to change without notice. All information should be independently reviewed and verified for accuracy. Properties may or may not be listed by the office/agent presenting the information.
Select a format below, new window will open and will prompt you to print.


AWARD WINNING SERVICES


GLOBAL REACH & HOME INSURANCE



Market Report
Sign up today to stay updated on what’s happening in your local real estate market.
