
734 Gunderson Avenue Oak Park, IL 60304
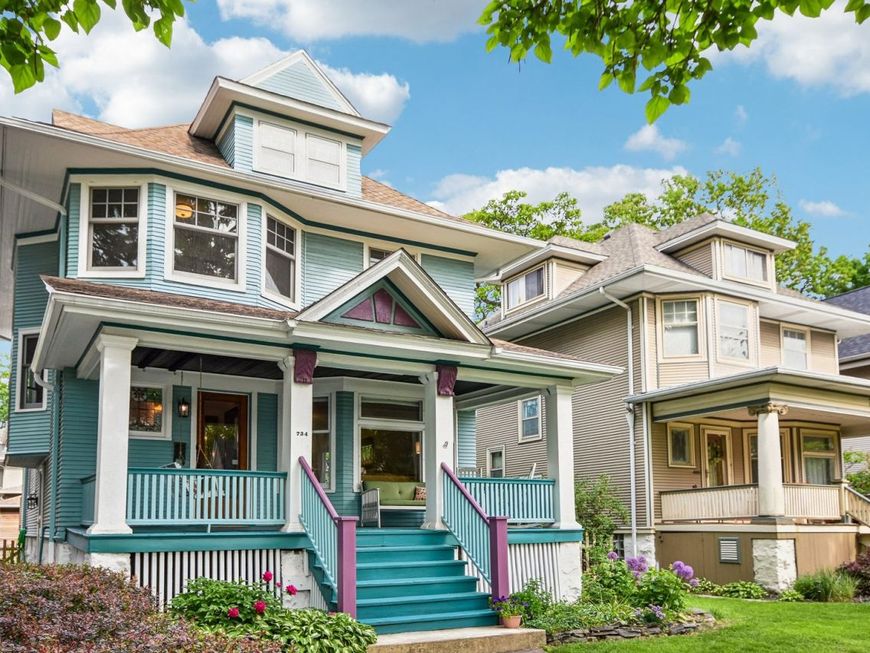
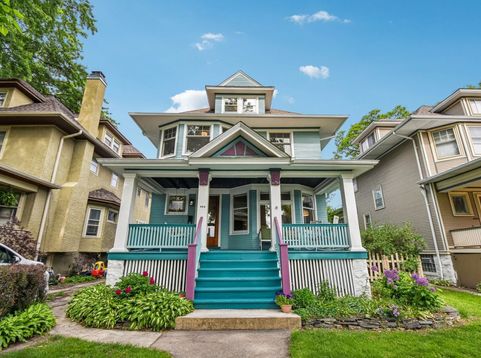
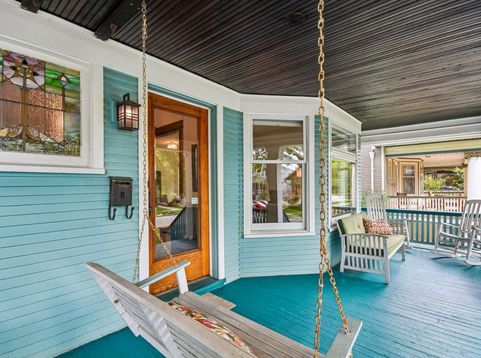
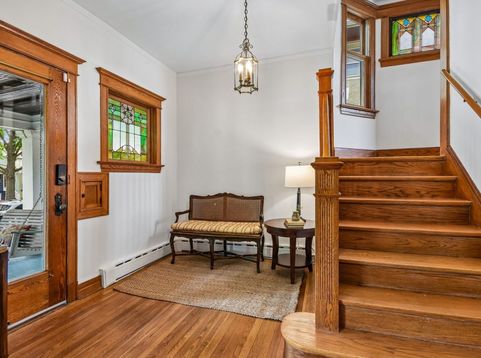
A Gunderson gem on coveted Gunderson Avenue - where vintage character meets modern living in the heart of Oak Park. This beautifully updated home offers the perfect blend of original craftsmanship, flexible living space, and the walkable lifestyle today's buyers crave. Start your mornings on the inviting front porch before stepping into a gracious foyer that sets the tone for the warmth and charm throughout. Sunlight pours into the spacious living room, which flows seamlessly into a second parlor/family room - ideal for movie nights, play space, or a stylish work-from-home setup. The formal dining room is full of timeless details, featuring an original beamed ceiling, stained glass windows, and built-in bookcases that make every gathering feel special. The bright, cheerful powder room adds personality and convenience, while the oversized kitchen is ready for real life and entertaining alike with stainless steel appliances, abundant cabinetry, a walk-in pantry, and room for casual dining. A functional mudroom with double closets and durable tile flooring makes everyday living easy through every Chicago season. Upstairs, the second floor offers four generously sized bedrooms with excellent closet space and a beautifully updated full bath that honors the home's vintage roots. The third floor adds incredible flexibility with two additional bedrooms perfect for guest rooms, home offices, creative studios, or workout spaces - plus extra storage. The finished basement is a true retreat, featuring a cozy family room, exercise area, laundry room, and a luxurious spa-inspired bathroom complete with a high-end steam shower. Outside, enjoy an oversized landscaped yard designed for entertaining and relaxing, with a cozy deck, expansive stone patio, newer 2.5-car garage, and an extra parking space. All of this in an unbeatable location - walk to parks, schools, the library, CTA train, shops, restaurants, and everything that makes Oak Park one of the most sought-after communities near Chicago.

Baird & Warner Eric Sdrenka Agent Cell: 224.242.5922 Email
Property Details
Feature Descriptions
Room Information
Schools
Disclaimer: The accuracy of all information regardless of source, including but not limited to square footage and lot size, is deemed reliable but not guaranteed nor warranted and should be personally verified through personal inspection by and/or with the appropriate professionals.
Location
See details and scored characteristics about this location.



Listing Office: Laura Maychruk Real Estate
Listing Office Phone: 708-205-7044

Member Participants (and their affiliated licensees, if applicable) shall indicate on their websites that IDX information is provided exclusively for consumers’ personal non-commercial use, that it may not be used for any purpose other than to identify prospective properties consumers may be interested in purchasing, that the data is deemed reliable but is not guaranteed by MLS GRID, and that the use of the MLS GRID Data may be subject to an end user license agreement prescribed by the Member Participant’s applicable MLS if any and as amended from time to time. MLS GRID may, at its discretion, require use of other disclaimers as necessary to protect Member Participant, and/or their MLS from liability.
Based on information submitted to the MLS GRID. All data is obtained from various sources and may not have been verified by broker or MLS GRID. Supplied Open House Information is subject to change without notice. All information should be independently reviewed and verified for accuracy. Properties may or may not be listed by the office/agent presenting the information.
Select a format below, new window will open and will prompt you to print.


AWARD WINNING SERVICES

GLOBAL REACH & HOME INSURANCE



WEBSITE AWARDS


Market Report
Sign up today to stay updated on what’s happening in your local real estate market.
