
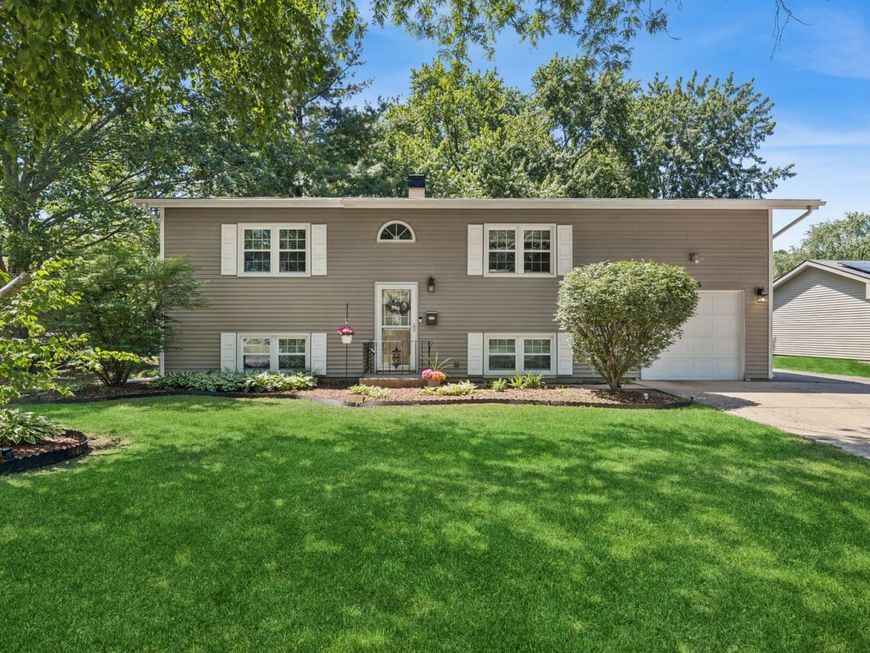
725 Wiltshire Court Crystal Lake, IL 60014
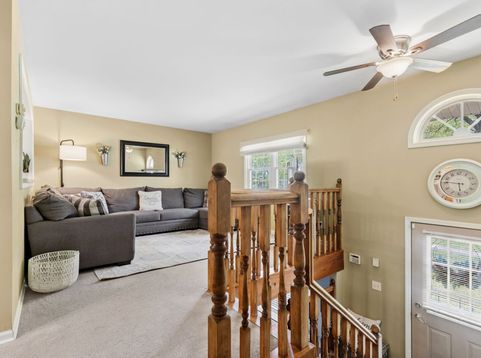
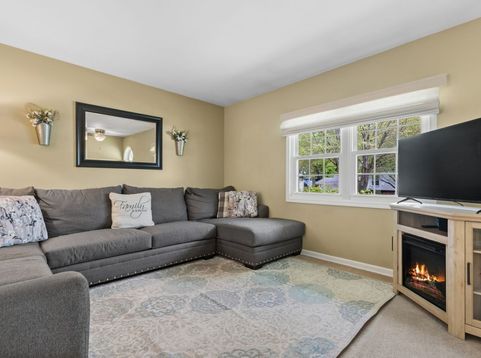
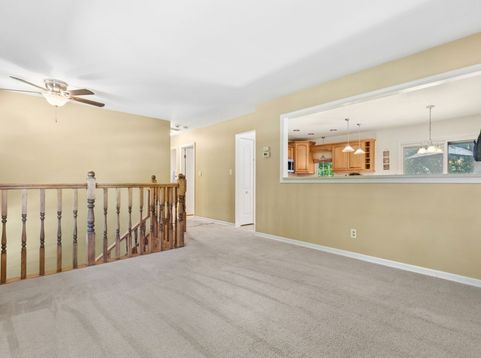
Wonderful 4 bedroom Crystal Lake home offering generous living space, thoughtful updates, and a central location! The open-concept main level features an updated kitchen with maple cabinetry, Corian countertops, stainless steel appliances, and a spacious laundry/mudroom. Beautiful hardwood floors extend throughout the main level (and continue beneath the carpeting!). The finished lower level provides exceptional flexibility with a huge family room centered around a cozy freestanding gas stove, two additional bedrooms, and a bonus room perfect for storage, hobbies, or a home office. Step outside to enjoy the large deck overlooking the fenced backyard - an ideal space for relaxing or entertaining. The expanded concrete driveway apron offers additional parking for extra vehicles, a boat, or RV. Major improvements include replacement windows and roof within the past 10 years, and the home has been lovingly maintained throughout. Located within the Crystal Lake school district and just minutes from shopping, dining, downtown Crystal Lake, and the Metra. Enjoy easy access to some of the area's most popular amenities, including Crystal Lake's beautiful public beaches, Three Oaks Recreation Area, The Quarry Cable Park and Aqua Park, Veteran Acres, and the award-winning Crystal Lake Public Library. A fantastic opportunity to enjoy all that Crystal Lake has to offer at an affordable price!

Baird & Warner Eric Sdrenka 224.242.5922 Email
Property Details
Feature Descriptions
Room Information
Schools
Disclaimer: The accuracy of all information regardless of source, including but not limited to square footage and lot size, is deemed reliable but not guaranteed nor warranted and should be personally verified through personal inspection by and/or with the appropriate professionals.
Location
See details and scored characteristics about this location.


Select a format below, new window will open and will prompt you to print.


AWARD WINNING SERVICES

GLOBAL REACH & HOME INSURANCE



WEBSITE AWARDS


Market Report
Sign up today to stay updated on what’s happening in your local real estate market.
