
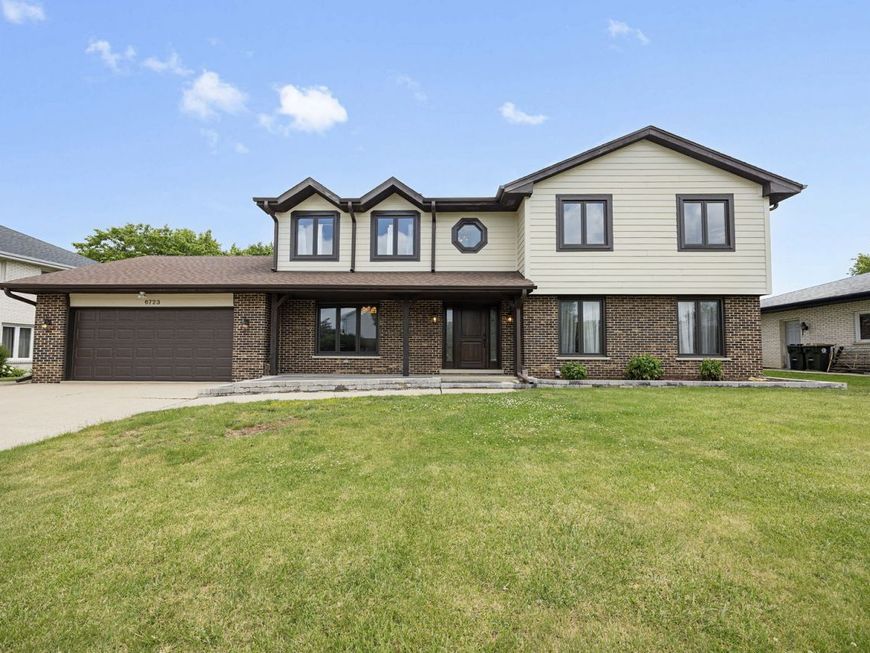

6723 Kingswood Road Willowbrook, IL 60527
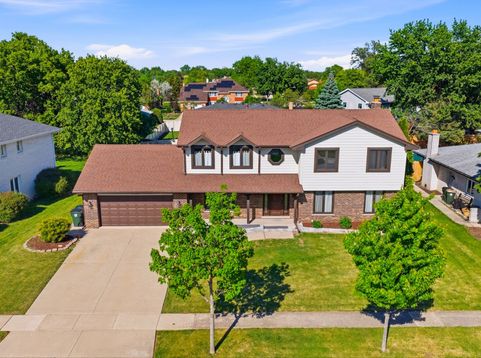
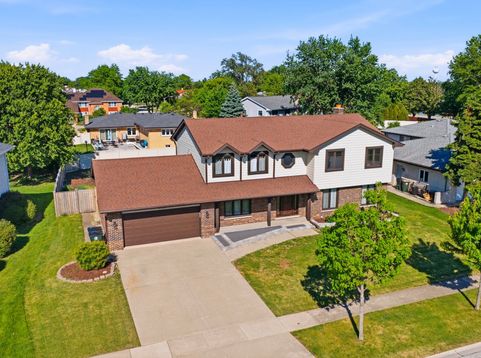
Presenting this Tudor inspired traditional two story home situated in the the award-winning Hinsdale Central High School District features an impressive 2,529 sqft floor plan above grade with 4 bedrooms and 4 bathrooms, all situated on a .26 acre lot in the Waterford subdivision. Offering three finished levels of living space, this home features generously sized rooms, functional layout flexibility, and quality upkeep throughout. As soon as you walk in, you're greeted by a grand foyer area that instantly connects you to every major living space in the home. The kitchen has been updated with a brand new stainless steel KitchenAid appliance package featuring double ovens and a professional style cooktop with range hood. It also includes new quartz countertops, matching backsplash, farmhouse sink, ceramic tile flooring, and a full breakfast bar area with large display windows overlooking the backyard. The adjacent laundry and utility room features newer matching Samsung washer and dryer units, utility sink, ceramic tile flooring, storage closet, and a new rear entry door. The main level includes hardwood flooring, crown molding, recessed lighting, formal living and dining areas, and a spacious family room centered around a real brick fireplace with both gas and wood burning capability, while oversized patio doors provide strong natural light and direct access to the backyard. The second level offers four spacious bedrooms, each with excellent closet space, while the open landing area adds additional flexibility to the upper level layout. The primary suite features an exceptionally deep walk in closet with installed hardware and an en suite bathroom complete with a separate shower, whirlpool tub with jets, double vanity, and large skylight that fills the space with natural light. The finished basement provides substantial additional living and recreation space complete with updated flooring, recessed lighting, wet bar area with a cabinet covered mini-fridge, half bathroom, multiple storage areas, and a dedicated movie projector and stage space. It also features a utility room with main panel and updated sub panel, high efficiency furnace with humidifier, newer water heater, and multiple sump pumps for additional peace of mind. Exterior features include an oversized driveway, fenced backyard, newer oversized concrete poured patio, intentional landscaping, and strong curb appeal. Conveniently located near Burr Ridge, Hinsdale, and Oak Brook amenities, the home is minutes from Katherine Legge Memorial Park, Fullersburg Woods Nature Preserve, Ruth Lake Country Club, and Butler National Golf Club. Commuters also benefit from quick access to I-55, Route 83, and the BNSF Railway Line Metra line in Hinsdale, offering convenient access to downtown Chicago and the western suburbs. Schedule your tour today!

Baird & Warner Eric Sdrenka Agent Cell: 224.242.5922 Email
Property Details
Amenities
Feature Descriptions
Room Information
Schools
Disclaimer: The accuracy of all information regardless of source, including but not limited to square footage and lot size, is deemed reliable but not guaranteed nor warranted and should be personally verified through personal inspection by and/or with the appropriate professionals.
Location
See details and scored characteristics about this location.



Listing Office: Coldwell Banker Realty
Listing Office Phone: 312-981-5500

Member Participants (and their affiliated licensees, if applicable) shall indicate on their websites that IDX information is provided exclusively for consumers’ personal non-commercial use, that it may not be used for any purpose other than to identify prospective properties consumers may be interested in purchasing, that the data is deemed reliable but is not guaranteed by MLS GRID, and that the use of the MLS GRID Data may be subject to an end user license agreement prescribed by the Member Participant’s applicable MLS if any and as amended from time to time. MLS GRID may, at its discretion, require use of other disclaimers as necessary to protect Member Participant, and/or their MLS from liability.
Based on information submitted to the MLS GRID. All data is obtained from various sources and may not have been verified by broker or MLS GRID. Supplied Open House Information is subject to change without notice. All information should be independently reviewed and verified for accuracy. Properties may or may not be listed by the office/agent presenting the information.
Select a format below, new window will open and will prompt you to print.


AWARD WINNING SERVICES

GLOBAL REACH & HOME INSURANCE



WEBSITE AWARDS


Market Report
Sign up today to stay updated on what’s happening in your local real estate market.
