
6191 Shorewood Court Lisle, IL 60532
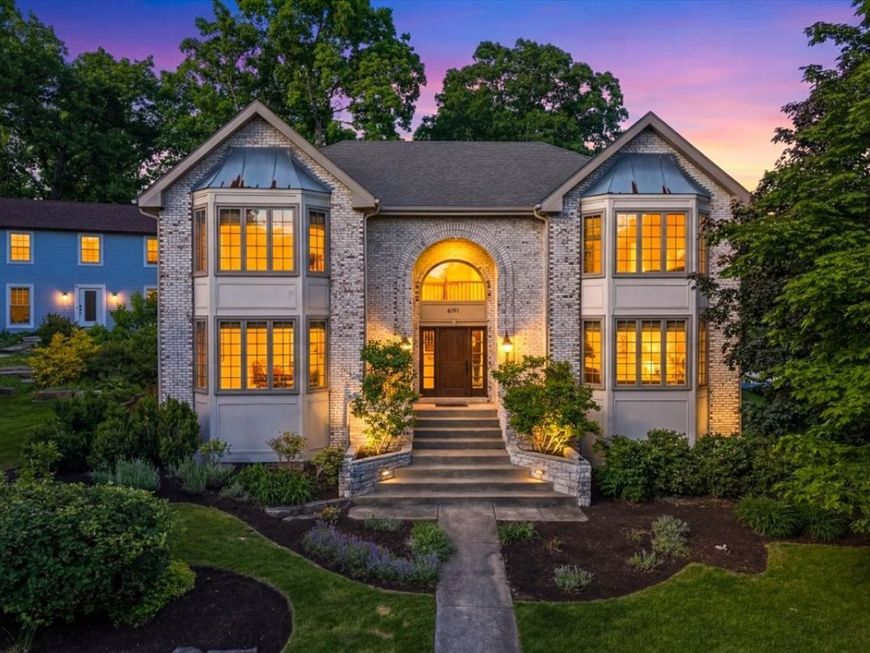
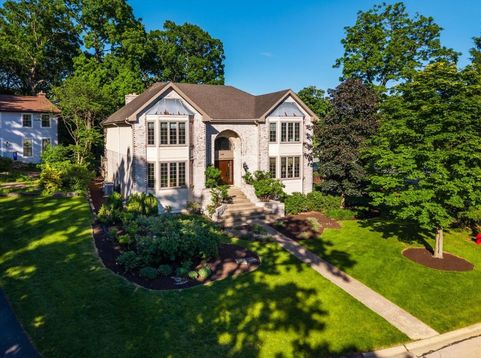
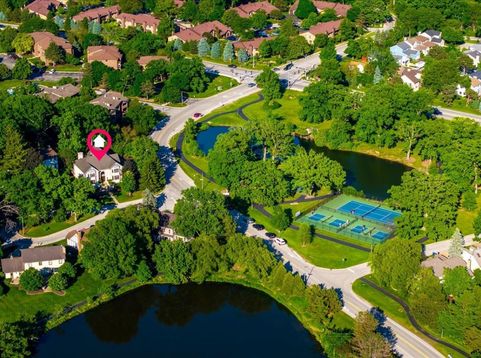
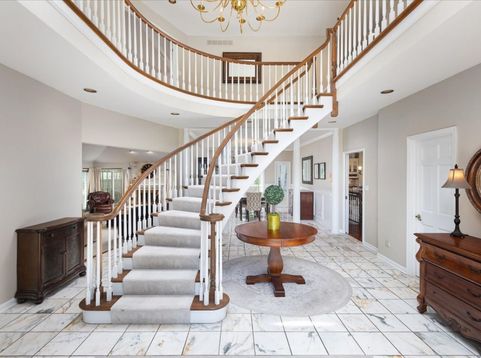
Incredible Green Trails home perched on a premier cul-de-sac lot overlooking the park, pond, and scenic walking trails in one of the area's most sought-after locations with acclaimed Naperville schools! This truly special residence offers an exceptional combination of space, updates, and breathtaking surroundings. Featuring six spacious second-floor bedrooms and four full baths, the home is designed for both comfortable everyday living and effortless entertaining. Step inside to a dramatic curved staircase in the grand foyer, setting the tone for the impressive first-floor layout. Elegant formal living and dining rooms provide timeless charm, while the private first-floor office with custom built-in bookshelves creates the perfect work-from-home space. The cozy yet expansive family room is filled with natural light from walls of windows and features a fireplace along with a bar setup for entertaining. At the heart of the home is the beautifully updated chef's kitchen, renovated approximately eight years ago and thoughtfully designed with high-end appliances, a butcher block center island, walk-in pantry, and exceptional prep and gathering space. The adjoining light-filled four-season room offers stunning views and the perfect place to relax year-round. A large mudroom adds incredible everyday functionality. The fully finished basement has also been completely updated with high-end vinyl flooring, an open-concept design, sleek bar area complete with sink and beverage fridge, full bath, abundant sunlight, and an enormous storage area. Additional updates include dual-zone HVAC replaced in 2022, water heater (2021), dishwasher (2024), and roof approximately 10 years old. The oversized 3-car garage completes this incredible offering. Perfectly positioned across from the park with picturesque pond views from the kitchen sink, this exceptional Green Trails home offers luxury living in an unbeatable setting!

Baird & Warner Eric Sdrenka Agent Cell: 224.242.5922 Email
Property Details
Amenities
Feature Descriptions
Room Information
Schools
Disclaimer: The accuracy of all information regardless of source, including but not limited to square footage and lot size, is deemed reliable but not guaranteed nor warranted and should be personally verified through personal inspection by and/or with the appropriate professionals.
Location
See details and scored characteristics about this location.



Listing Office: Coldwell Banker Realty
Listing Office Phone: 630-369-9000

Member Participants (and their affiliated licensees, if applicable) shall indicate on their websites that IDX information is provided exclusively for consumers’ personal non-commercial use, that it may not be used for any purpose other than to identify prospective properties consumers may be interested in purchasing, that the data is deemed reliable but is not guaranteed by MLS GRID, and that the use of the MLS GRID Data may be subject to an end user license agreement prescribed by the Member Participant’s applicable MLS if any and as amended from time to time. MLS GRID may, at its discretion, require use of other disclaimers as necessary to protect Member Participant, and/or their MLS from liability.
Based on information submitted to the MLS GRID. All data is obtained from various sources and may not have been verified by broker or MLS GRID. Supplied Open House Information is subject to change without notice. All information should be independently reviewed and verified for accuracy. Properties may or may not be listed by the office/agent presenting the information.
Select a format below, new window will open and will prompt you to print.


AWARD WINNING SERVICES

GLOBAL REACH & HOME INSURANCE



WEBSITE AWARDS


Market Report
Sign up today to stay updated on what’s happening in your local real estate market.
