
6101 N Sheridan Road , Unit 14D Chicago, IL 60660
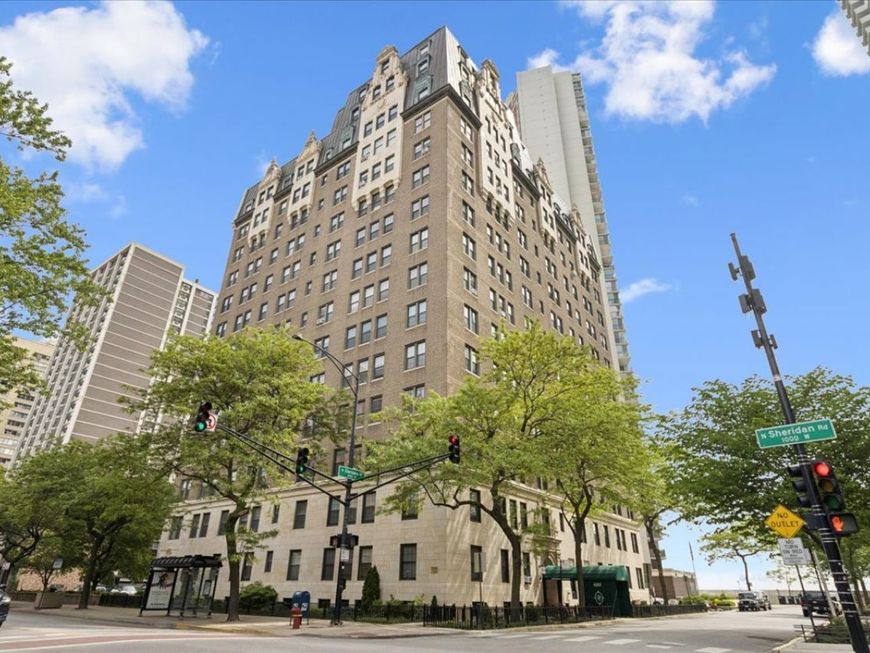
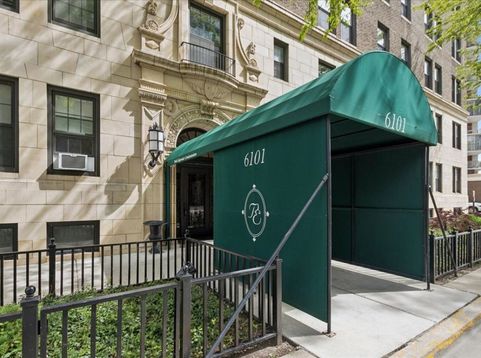
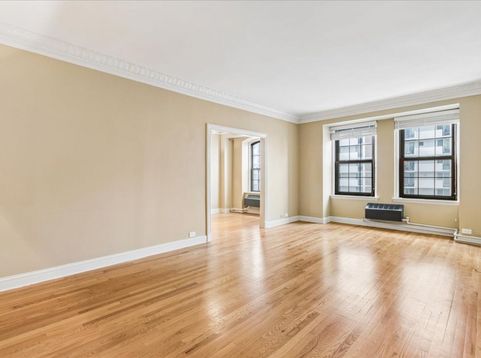
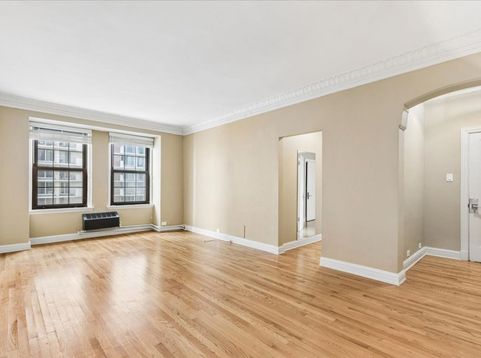
Spacious and beautifully updated, this oversized 1-bedroom, 1-bath home is the largest one-bedroom layout in the building at the historic Park Edgewater. Blending vintage charm with modern finishes, this inviting residence features gorgeous hardwood floors, generous living space, and an open, airy feel throughout. Perfectly situated on Sheridan Road just steps from the lakefront and beach, this home offers the best of Edgewater living with convenient access to the CTA, Loyola University, neighborhood restaurants, cafes, and shopping. Additional storage is included, along with on-site laundry in the building for added convenience.

Baird & Warner Eric Sdrenka 224.242.5922 Email
Property Details
Amenities
Feature Descriptions
Room Information
Schools
Disclaimer: The accuracy of all information regardless of source, including but not limited to square footage and lot size, is deemed reliable but not guaranteed nor warranted and should be personally verified through personal inspection by and/or with the appropriate professionals.
Location
See details and scored characteristics about this location.


Select a format below, new window will open and will prompt you to print.


AWARD WINNING SERVICES

GLOBAL REACH & HOME INSURANCE



WEBSITE AWARDS


Market Report
Sign up today to stay updated on what’s happening in your local real estate market.
