
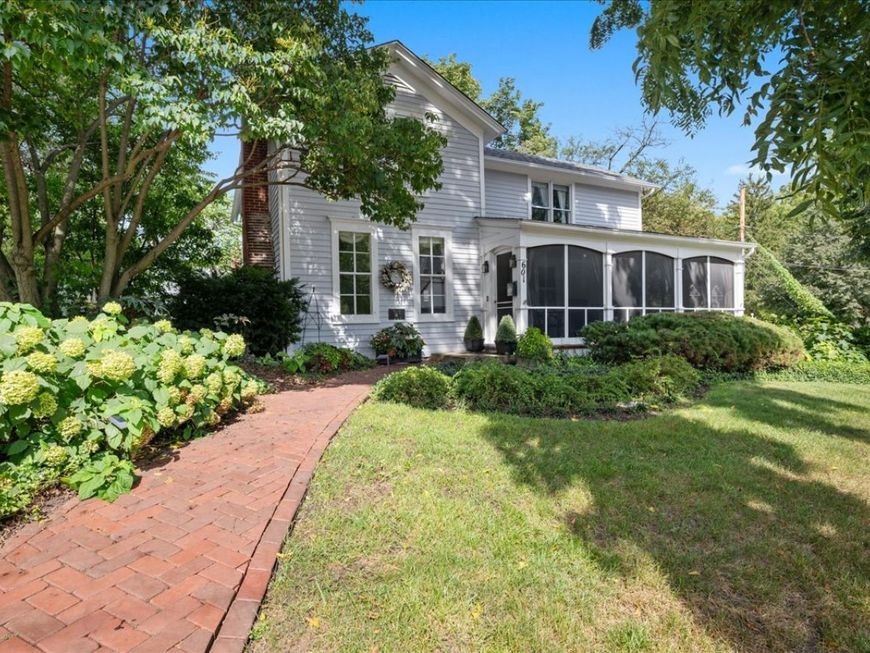
601 South Street Geneva, IL 60134
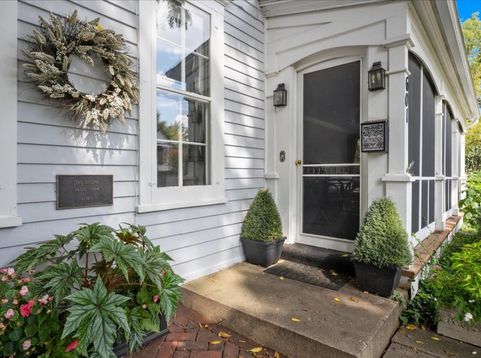
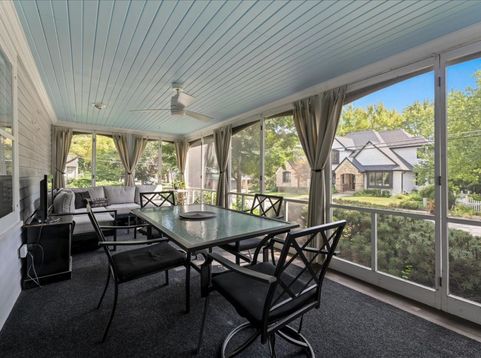
Major Price Reduction! Step back in time at 601 South St-a charming 1870 historic residence lovingly maintained by the same family for 50 years. Featuring in the Geneva Christmas Walk and Historical Homes Tour, this 3-bedroom, 2.5-bath home blends 19th-century character with modern updates, including a 2022 remodelled kitchen and 2024 primary bath. Enjoy rich hardwood floors, two cozy fireplaces, first-floor laundry, a stunning screened porch, and gorgeous hand-tended botanical gardens on a large corner lot. Complete with a detached 2-car garage and walk-up attic storage, it's ideally located just a short stroll from downtown Geneva's shops, dining, and the train station. A once-in-a-generation opportunity to own a piece of Geneva heritage-just in time for the holidays!

Baird & Warner Eric Sdrenka 224.242.5922 Email
Property Details
Amenities
Feature Descriptions
Room Information
Schools
Disclaimer: The accuracy of all information regardless of source, including but not limited to square footage and lot size, is deemed reliable but not guaranteed nor warranted and should be personally verified through personal inspection by and/or with the appropriate professionals.
Location
See details and scored characteristics about this location.


Select a format below, new window will open and will prompt you to print.


AWARD WINNING SERVICES


GLOBAL REACH & HOME INSURANCE



Market Report
Sign up today to stay updated on what’s happening in your local real estate market.
