
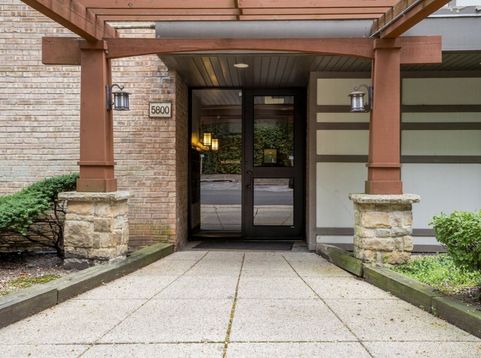
5800 Oakwood Drive , Unit 1B Lisle, IL 60532
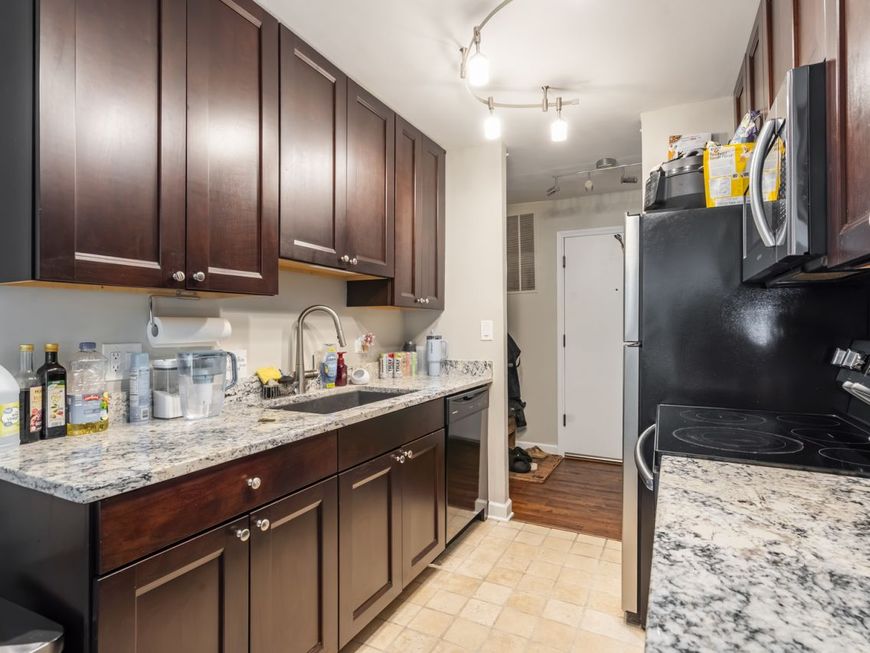
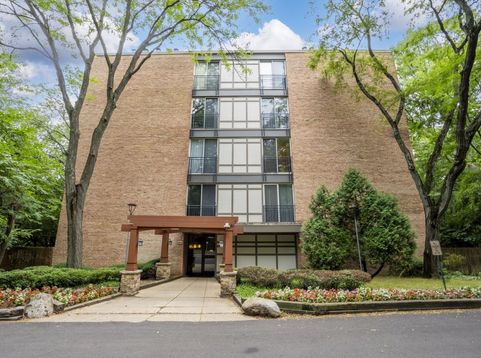
SOUGHT AFTER REHABBED 4 LAKES CONDO! Easy living can be yours- conveniently located on the main level, END UNIT & one of the largest one bedroom floor-plans. Painted in Benjamin Moore White Dove, all newer updated light fixtures, added accent eyeball lighting and the newer fridge! Chef's kitchen features on trend white granite counter tops , 42in rich cabinetry with soft close drawers, and all newer stainless steel appliances. Beautiful dark luxury vinyl plank flooring throughout the open living room & eating area. Elegant wood burning fireplace with new granite facing and white mantel. Large primary bedroom with large luxury walk in closet. Full bath has newer thick glass shower door, stylish subway tiles, updated vanity and newer medicine cabinet. Private views of nature and large patio from the wall to wall sliding glass doors! Furnace replaced in 2021. Resort style living all year round with ski hill, multiple pools, tennis courts, volleyball courts, Basecamp Pub, convenience store and TKGym all in this community. This home is the perfect mix of rustic sophistication. Assigned parking space is B4 and their is an extra storage space locker on second floor. Minutes to Metra and expressways! Unit is rented until beginning of December. This property is investor friendly and present tenant might be interested in staying.

Baird & Warner Eric Sdrenka Agent Cell: 224.242.5922 Email
Property Details
Amenities
Feature Descriptions
Room Information
Schools
Disclaimer: The accuracy of all information regardless of source, including but not limited to square footage and lot size, is deemed reliable but not guaranteed nor warranted and should be personally verified through personal inspection by and/or with the appropriate professionals.
Location
See details and scored characteristics about this location.



Listing Office: Keller Williams Success Realty
Listing Office Phone: 847-381-9500

Member Participants (and their affiliated licensees, if applicable) shall indicate on their websites that IDX information is provided exclusively for consumers’ personal non-commercial use, that it may not be used for any purpose other than to identify prospective properties consumers may be interested in purchasing, that the data is deemed reliable but is not guaranteed by MLS GRID, and that the use of the MLS GRID Data may be subject to an end user license agreement prescribed by the Member Participant’s applicable MLS if any and as amended from time to time. MLS GRID may, at its discretion, require use of other disclaimers as necessary to protect Member Participant, and/or their MLS from liability.
Based on information submitted to the MLS GRID. All data is obtained from various sources and may not have been verified by broker or MLS GRID. Supplied Open House Information is subject to change without notice. All information should be independently reviewed and verified for accuracy. Properties may or may not be listed by the office/agent presenting the information.
Select a format below, new window will open and will prompt you to print.


AWARD WINNING SERVICES

GLOBAL REACH & HOME INSURANCE



WEBSITE AWARDS


Market Report
Sign up today to stay updated on what’s happening in your local real estate market.
