
576 Bedford Lane Des Plaines, IL 60016
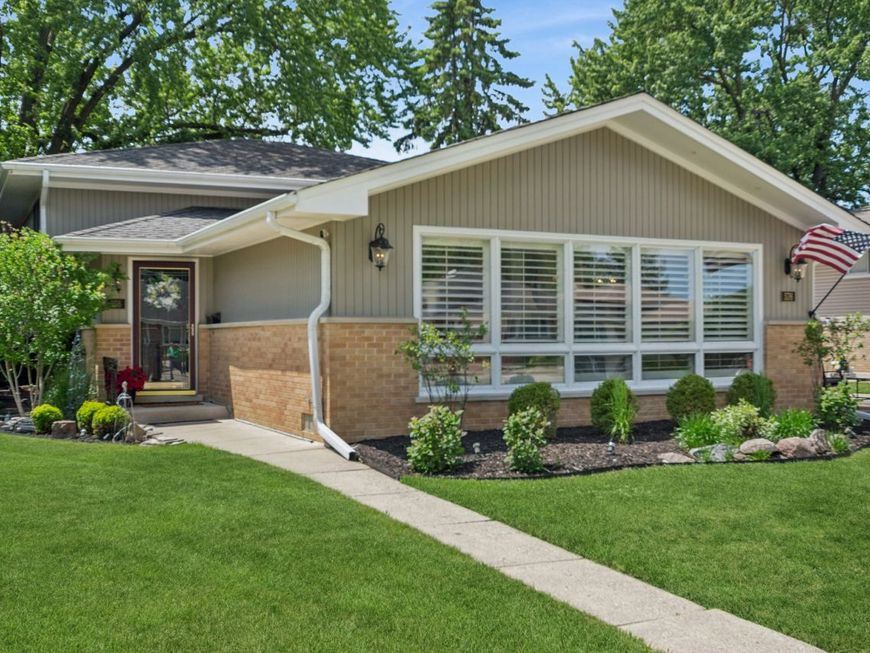
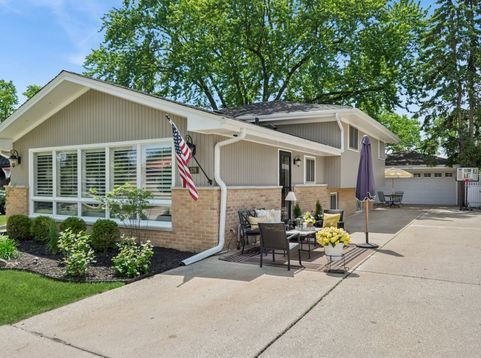
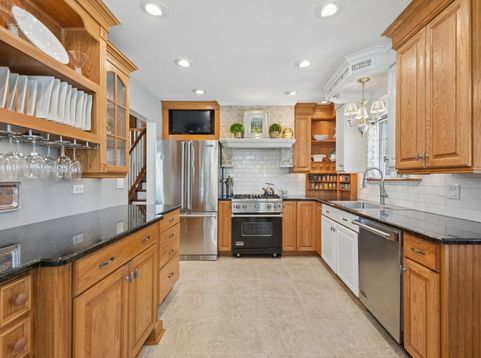
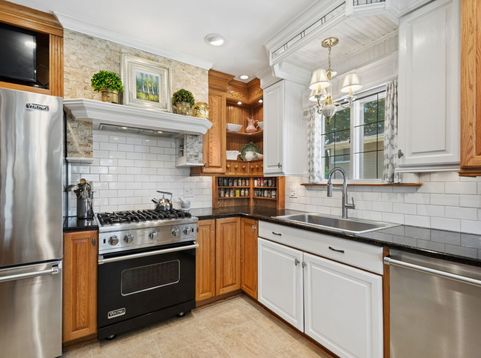
Rarely available, this beautifully updated split-level home offers the perfect blend of space, charm, and modern functionality on a quiet residential street in Des Plaines. This 4-bedroom, 2.5-bath home features a thoughtfully designed layout ideal for both everyday living and entertaining. The bright main level showcases a spacious living room and separate dining room with hardwood floors, wainscoting, recessed lighting, solid doors, and custom built-ins throughout. The updated kitchen combines style and practicality with Viking stainless steel appliances, a gas range, granite countertops, and custom cabinetry. Upstairs, you'll find four generously sized bedrooms with hardwood floors throughout the second level, including a primary suite with a recently updated ensuite bath featuring Kohler fixtures. The finished lower level includes a large family room with a cozy fireplace, convenient half bath, mudroom area, side-by-side laundry with sink, and abundant storage space. Outside, enjoy a beautifully landscaped yard, oversized driveway, historic brick patio, and detached 2.5-car garage with gas line ready for heat. Ideally located near highly rated Terrace School, Des Plaines Manor Park, shopping, dining, and 5 minutes to the UP-NW Metra line, this move-in ready home truly checks every box.

Baird & Warner Eric Sdrenka 224.242.5922 Email
Upcoming Open Houses
Property Details
Feature Descriptions
Room Information
Schools
Disclaimer: The accuracy of all information regardless of source, including but not limited to square footage and lot size, is deemed reliable but not guaranteed nor warranted and should be personally verified through personal inspection by and/or with the appropriate professionals.
Location
See details and scored characteristics about this location.


Select a format below, new window will open and will prompt you to print.


AWARD WINNING SERVICES

GLOBAL REACH & HOME INSURANCE



WEBSITE AWARDS


Market Report
Sign up today to stay updated on what’s happening in your local real estate market.

Login to my Baird & Warner account
THANK YOU FOR
YOUR INTEREST!
Add to Calendar
Registration Successful
You are now registered to view virtual open houses for the listings.