
SIGN UP CUSTOMER LOGIN
Main Photo

21 Photos

Main Photo
Main Photo

575 S Essington Drive , Unit 575 Round Lake, IL 60073

$285,000
New / MLS# 12785669 / Residential - Condominium / Round Lake
2 Beds
2 Baths
1554 SqFt

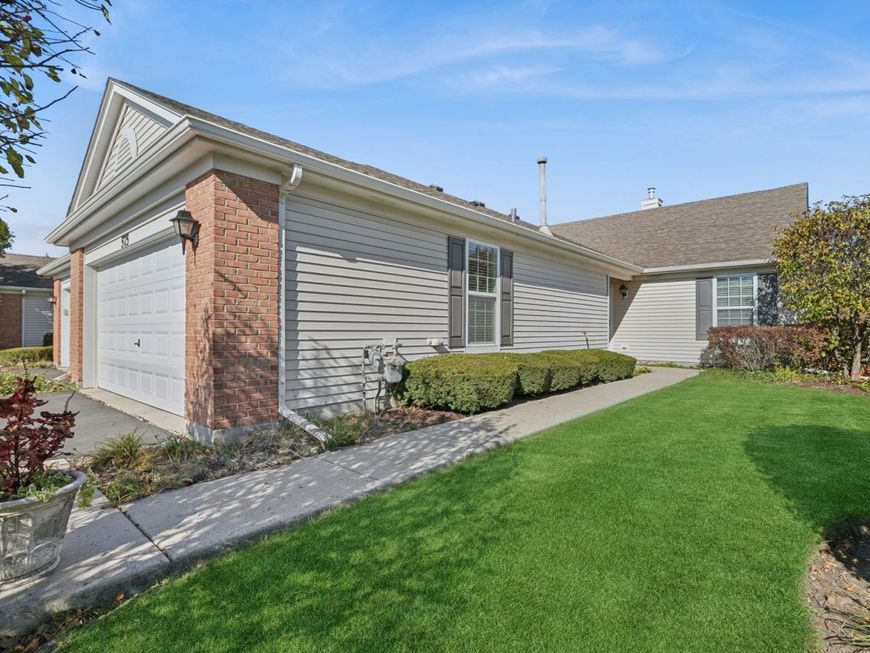
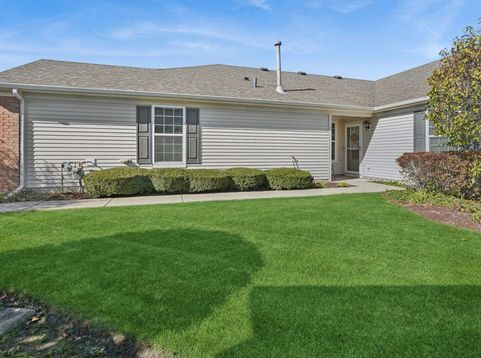
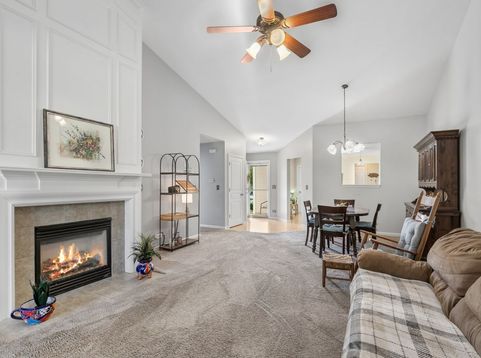
Welcome to Bradford Place a +55 community hidden away in a quiet serene setting. This sunny, bright and open layout ranch offers a large eat in kitchen, 2 Beds, 2 baths and 1554 sq ft of living space. There is a large laundry room off the kitchen, huge master bedroom with very large walk-in-closet and plenty of storage. Two car attached garage provides a safe and comfortable entrance with no concerns for the weather. This is a desirable , friendly community with walking paths and open spaces.

Read More » Read Less »

Baird & Warner Eric Sdrenka 224.242.5922 Email

Mortgage Calculator

%
years/fixed
yearly
yearly (est.)
yearly
(Payments are an estimate and may vary by lender)

Estimated Payment

$ 1,333.21 per month $733.34 Principal & Interest $216.75 Property Tax $83.13 Homeowner's Insurance $300 HOA Fee
Get your competitive financing options.

Upcoming Open Houses

Open House Sunday November 1st, 1:00pm - 3:00pm

Property Details

Property Type: Residential - Condominium
Basement: None
Cooling: Central Air
Fireplaces: 1
Garage: 2
Heating: Gas
Lot Size: 0.00 Acres
Roof Type: Asphalt
Stories: 1.0
Taxes: $2,601
Year Built: 2005

Amenities

Vaulted Ceiling(s)
1st Floor Full Bath

Feature Descriptions

Additional rooms: Den
Appliances: Range, Microwave, Dishwasher, Refrigerator, Washer, Dryer, Disposal
Association Amenities: Ceiling Fan, Patio
Association Includes: Insurance, Exterior Maintenance, Lawn Care, Snow Removal
Bath Features: Separate Shower
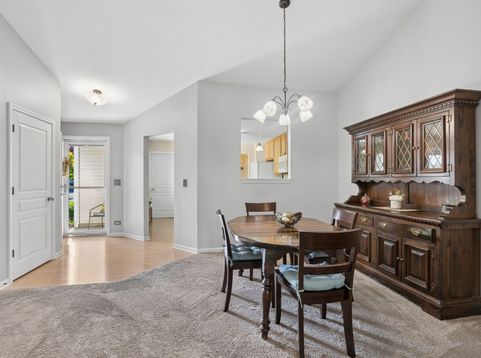
Dining Room: Combined w/ LivRm
Exterior: Aluminum Siding
Fireplace: Gas Log
Fireplace Location(s): Living Room
HOA Fee: 300/ Monthly
Laundry: Main Level, Washer Hookup, Gas Dryer Hookup, In Unit, Sink
Lot Dimensions: 0 x 0
Other Equipment: CO Detectors, Ceiling Fan(s)
Parcel#: 06322111120000
Parking: Asphalt, Garage Door Opener, Yes, Garage Owned, Attached, Garage
Pet Allowed: Cats OK, Dogs OK
Sewer: Public Sewer
Total Rooms: 6
Township: Avon
Water: Lake Michigan, Public

Room Information

Den: 11X15
Bedroom 2: 11X11
Dining Room: 10X15
Kitchen: 12X13
Laundry: 7X8
Living Room: 14X15
Primary Bedroom: 16X15

Schools

High School: Round Lake Senior High School
Middle School: Round Lake Middle School
Elementary School: Round Lake Beach Elementary Scho
School District: District 116

Disclaimer: The accuracy of all information regardless of source, including but not limited to square footage and lot size, is deemed reliable but not guaranteed nor warranted and should be personally verified through personal inspection by and/or with the appropriate professionals.

Location

See details and scored characteristics about this location.

Login to my Baird & Warner account







