
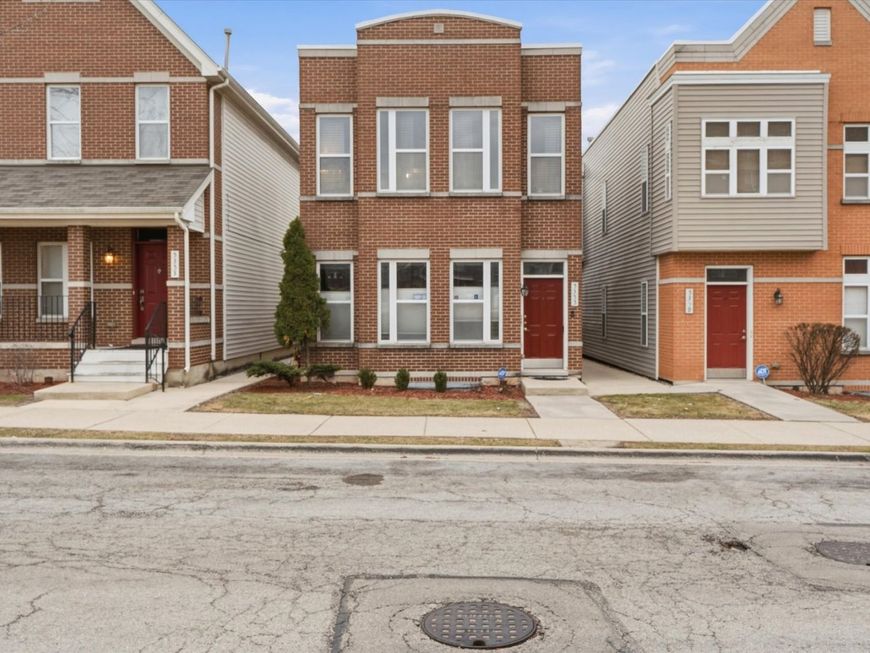
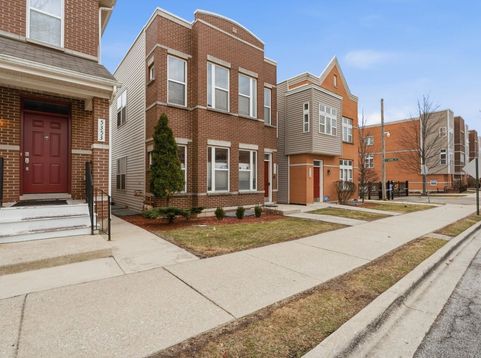
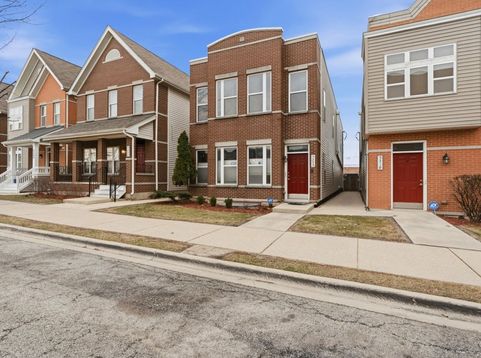
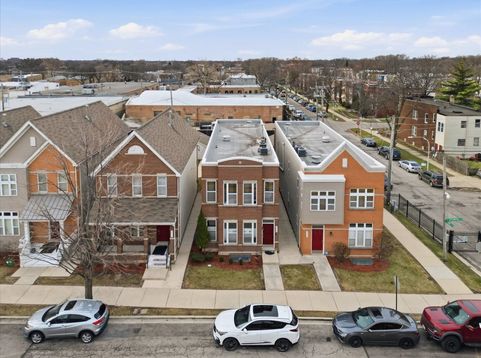
5355 W Galewood Avenue, Unit B Chicago, IL 60639
Welcome to The Enclave at Galewood, where comfort, convenience, and effortless living come together inside this beautifully maintained second-floor, 2-bedroom, 2-bathroom condo for an owner-occupant located within a private gated community. Step inside and you're immediately welcomed by rich hardwood floors that flow seamlessly through the living room, dining area, and kitchen, creating a warm and cohesive feel throughout the main living spaces. The oversized living room offers incredible flexibility, perfect for relaxing, entertaining, or simply enjoying the comfort of home. The kitchen delivers both style and functionality with granite countertops, tall 42-inch cabinets for exceptional storage, and newly updated stainless steel appliances that elevate the entire space. This home has been thoughtfully refreshed with meaningful upgrades, including a new refrigerator, microwave, dishwasher, washer and dryer, new toilets, and fresh paint throughout, making it truly move-in ready. Both bedrooms are generously sized, offering comfort and privacy, while the two full bathrooms provide everyday ease that today's buyers are looking for. Major mechanical updates, including the AC (2020) and water heater (2021), add even more peace of mind. Enjoy the convenience of in-unit laundry, giving you the privacy and functionality you deserve. One of the standout features is the rehabbed back porch, updated during the current owner's ownership, creating the perfect outdoor extension for morning coffee, fresh air, or unwinding after a long day. Located within The Enclave at Galewood, residents enjoy the benefits of a gated community that offers a sense of security, privacy, and pride of ownership that is hard to find. Being on the second floor provides added privacy, better natural light, and a peaceful vantage point above it all. With a dedicated garage space, a private storage closet in the lower level, and a well-maintained community setting, this home offers comfort, functionality, and tons of opportunity for its next owner. To make this opportunity even more attractive, the condo already comes equipped with a home warranty through 08/2027, providing additional value and peace of mind for the future owner. This isn't just a condo, it's a smart move and a lifestyle upgrade.

Baird & Warner Eric Sdrenka Agent Cell: 224.242.5922 Email
Property Details
Feature Descriptions
Room Information
Schools
Disclaimer: The accuracy of all information regardless of source, including but not limited to square footage and lot size, is deemed reliable but not guaranteed nor warranted and should be personally verified through personal inspection by and/or with the appropriate professionals.
Location
See details and scored characteristics about this location.



Listing Office: EXIT Strategy Realty
Listing Office Phone: 312-554-5478

Member Participants (and their affiliated licensees, if applicable) shall indicate on their websites that IDX information is provided exclusively for consumers’ personal non-commercial use, that it may not be used for any purpose other than to identify prospective properties consumers may be interested in purchasing, that the data is deemed reliable but is not guaranteed by MLS GRID, and that the use of the MLS GRID Data may be subject to an end user license agreement prescribed by the Member Participant’s applicable MLS if any and as amended from time to time. MLS GRID may, at its discretion, require use of other disclaimers as necessary to protect Member Participant, and/or their MLS from liability.
Based on information submitted to the MLS GRID. All data is obtained from various sources and may not have been verified by broker or MLS GRID. Supplied Open House Information is subject to change without notice. All information should be independently reviewed and verified for accuracy. Properties may or may not be listed by the office/agent presenting the information.
Select a format below, new window will open and will prompt you to print.


AWARD WINNING SERVICES

GLOBAL REACH & HOME INSURANCE



WEBSITE AWARDS


Market Report
Sign up today to stay updated on what’s happening in your local real estate market.
