
5337 Brookbank Road Downers Grove, IL 60515
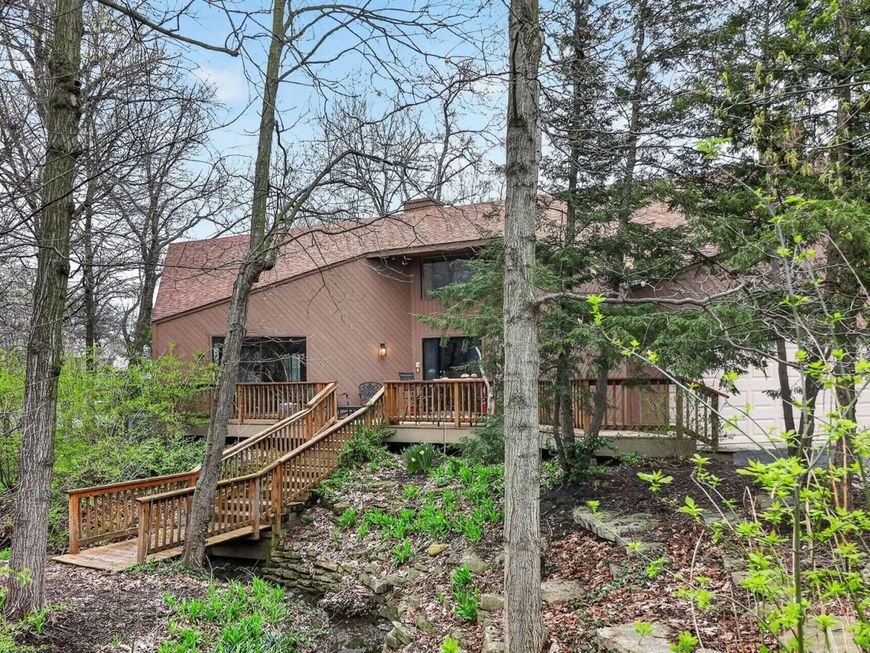
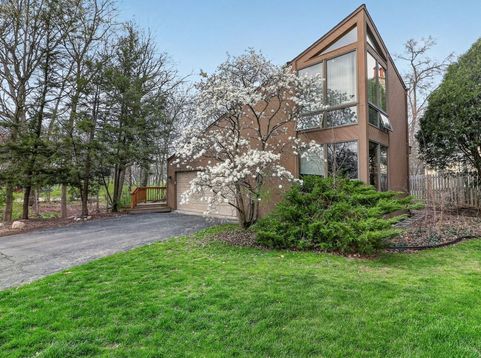
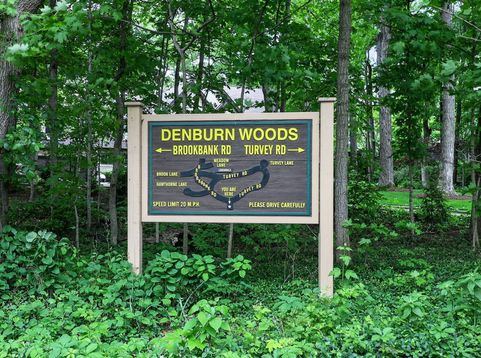
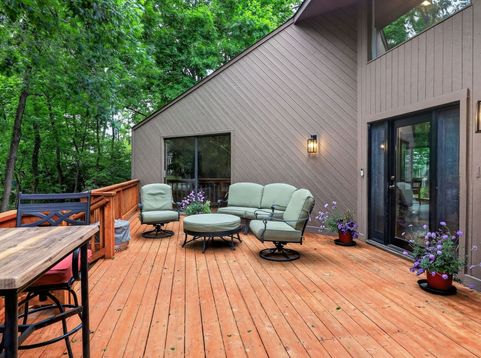
Located blocks from the Metra Train Station, in Denburn Woods, Downers Grove's most magical enclave which provides the perfect backdrop for this architecturally striking Mid-Century Modern retreat. Nestled among towering trees, the five bedroom residence feels like a private sanctuary-where two-story walls of glass invite the outdoors in and every season unfolds like a living painting. Designed by noted architect Richard Marker, the home radiates classic MCM character-clerestory windows, cathedral ceilings, diagonal cedar siding, several sliding glass doors, hardwood floors throughout, high efficiency furnace & water heater, built-ins - beautifully balanced with thoughtful modern updates that elevate everyday living. The renovated kitchen features sleek quartz countertops, JennAir Stainless Steel appliances, and a generous breakfast bar that comfortably seats six, plus access to Deck which ideal for entertaining and quiet relaxation. Upstairs, the primary suite plus three additional bedrooms share a continuous balcony, creating a seamless connection between each private space and the surrounding woodland canopy. A lower level bedroom with an ensuite bath and walk-in closet offers an ideal setup for guests, an au pair, or multigenerational living. True to Mid-Century Modern philosophy, the home's design blurs the line between indoors and out, offering effortless access to decks, balconies, and the serene natural beauty that defines Denburn Woods. The forested yard offers maintenance free living. All of this sits just blocks from Maple Grove Forest, Avery Coonley School, the Metra BNSF Main Street Station (with express trains), Fishel Park Band Shell and vibrant Downtown Downers Grove. A rare blend of location, architecture, and livability-this home truly has it all. Move Confidently.

Baird & Warner Eric Sdrenka Agent Cell: 224.242.5922 Email
Property Details
Amenities
Feature Descriptions
Room Information
Schools
Disclaimer: The accuracy of all information regardless of source, including but not limited to square footage and lot size, is deemed reliable but not guaranteed nor warranted and should be personally verified through personal inspection by and/or with the appropriate professionals.
Location
See details and scored characteristics about this location.



Listing Office: Berkshire Hathaway HomeServices Chicago
Listing Office Phone: 630-325-7500

Member Participants (and their affiliated licensees, if applicable) shall indicate on their websites that IDX information is provided exclusively for consumers’ personal non-commercial use, that it may not be used for any purpose other than to identify prospective properties consumers may be interested in purchasing, that the data is deemed reliable but is not guaranteed by MLS GRID, and that the use of the MLS GRID Data may be subject to an end user license agreement prescribed by the Member Participant’s applicable MLS if any and as amended from time to time. MLS GRID may, at its discretion, require use of other disclaimers as necessary to protect Member Participant, and/or their MLS from liability.
Based on information submitted to the MLS GRID. All data is obtained from various sources and may not have been verified by broker or MLS GRID. Supplied Open House Information is subject to change without notice. All information should be independently reviewed and verified for accuracy. Properties may or may not be listed by the office/agent presenting the information.
Select a format below, new window will open and will prompt you to print.


AWARD WINNING SERVICES

GLOBAL REACH & HOME INSURANCE



WEBSITE AWARDS


Market Report
Sign up today to stay updated on what’s happening in your local real estate market.
