
5332 W Windsor Avenue, Unit 3E Chicago, IL 60630
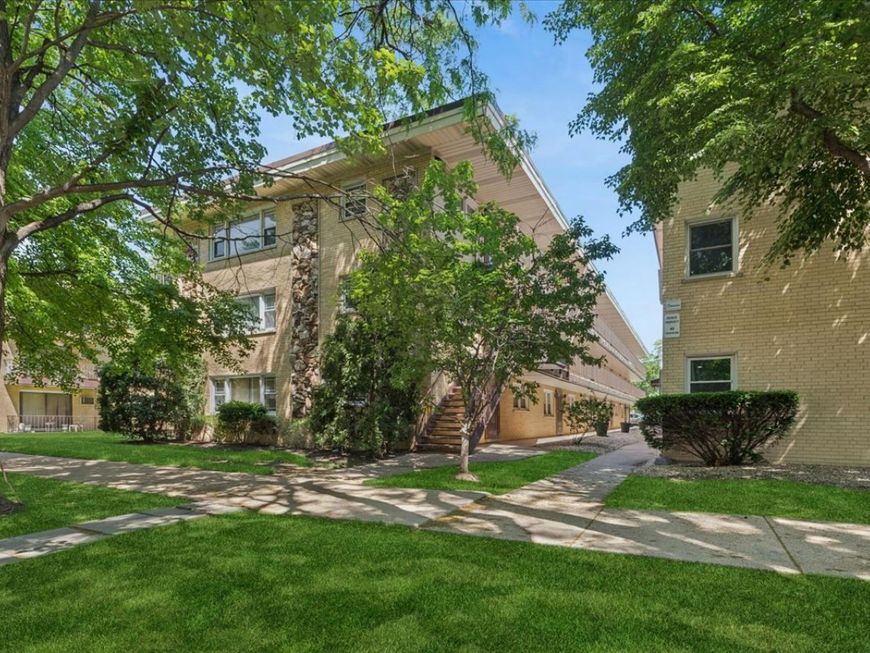
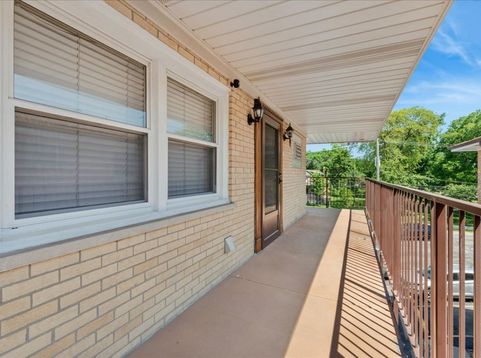
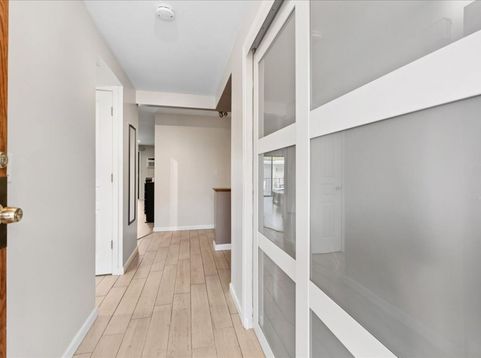
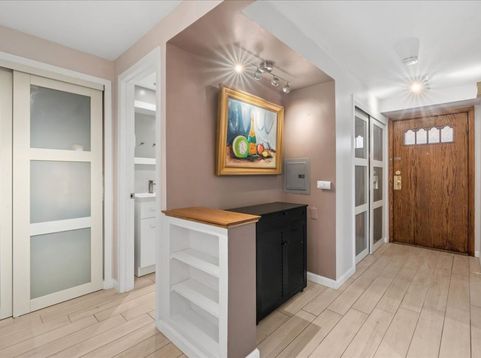
Welcome to this beautifully upgraded, turn-key 1-bedroom, 1-bath unit offering 864 square feet of comfortable living space with a wonderful blend of quality finishes, practical updates, and everyday convenience. The home features heated floors throughout, adding comfort during the colder months. The kitchen, hallway, and bathroom are finished with porcelain wood-look tile flooring, offering both style and durability, while the living room and bedroom feature Pergo laminate flooring, perfect for radiant heat. The kitchen is both functional and inviting, featuring Samsung stainless steel appliances from 2020, beautiful wood cabinetry, marble countertops, and a layout designed for everyday living. The bathroom has been tastefully finished with an Italian marble tub surround, a Jacuzzi tub, and a multi-function shower panel. A shower door with one fixed panel and one sliding panel gives the space a clean, modern look, while the double-sink vanity with solid wood cabinetry and quartz countertops adds both elegance and functionality. Beyond the interior finishes, the unit offers the convenience of an in-unit washer and dryer, assigned outdoor parking spot #8, additional basement storage, and a private balcony overlooking a beautifully landscaped common area-perfect for enjoying morning coffee. Additional thoughtful improvements include copper plumbing within the unit and shut-off valves in both the kitchen and bathroom. Low monthly assessments include heat, gas, and water. The building is pet-friendly, fully owner-occupied, and does not permit rentals. Backing directly to Wilson Park, the setting offers a peaceful green backdrop while still being commuter-friendly, with a short walk to the Jefferson Park Blue Line and easy access to I-90/94. See it in person and appreciate all the thoughtful upgrades that make this home truly move-in ready.

Baird & Warner Eric Sdrenka 224.242.5922 Email
Property Details
Amenities
Feature Descriptions
Room Information
Schools
Disclaimer: The accuracy of all information regardless of source, including but not limited to square footage and lot size, is deemed reliable but not guaranteed nor warranted and should be personally verified through personal inspection by and/or with the appropriate professionals.
Location
See details and scored characteristics about this location.


Select a format below, new window will open and will prompt you to print.


AWARD WINNING SERVICES

GLOBAL REACH & HOME INSURANCE



WEBSITE AWARDS


Market Report
Sign up today to stay updated on what’s happening in your local real estate market.

Login to my Baird & Warner account
THANK YOU FOR
YOUR INTEREST!
Add to Calendar
Registration Successful
You are now registered to view virtual open houses for the listings.