
5317 S Drexel Avenue Chicago, IL 60615
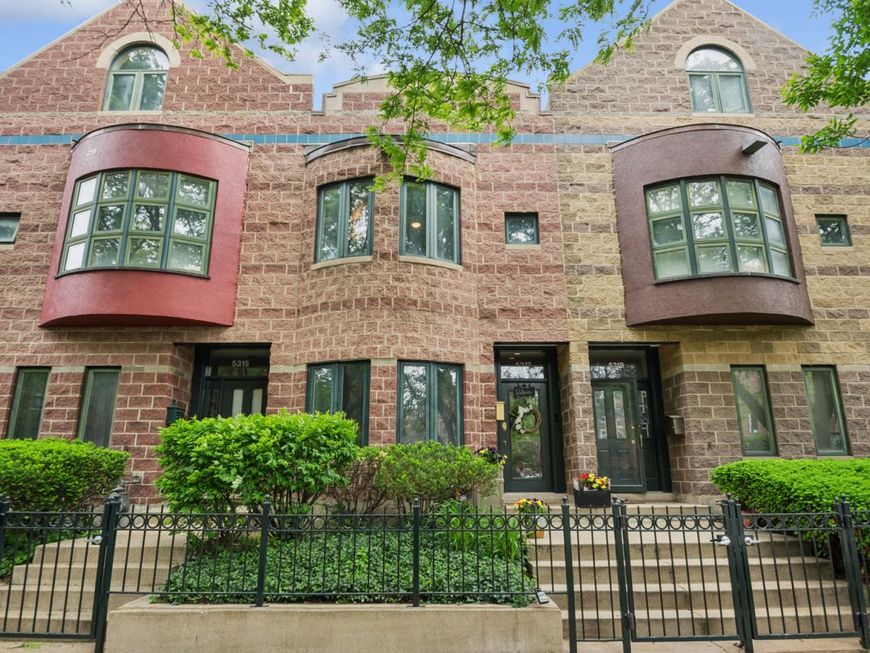
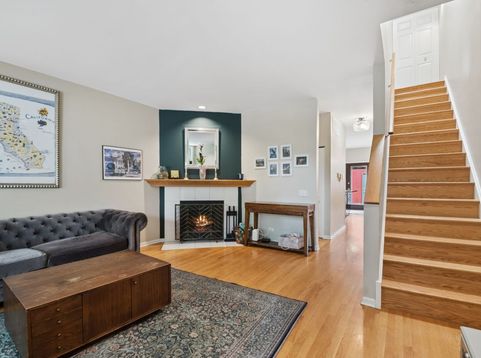
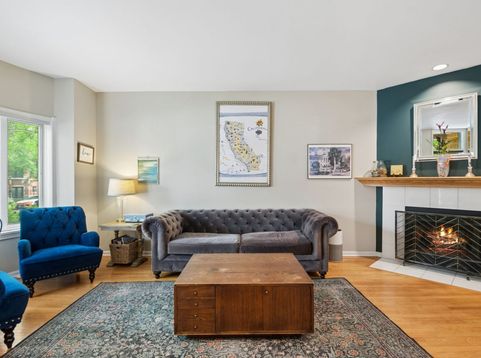
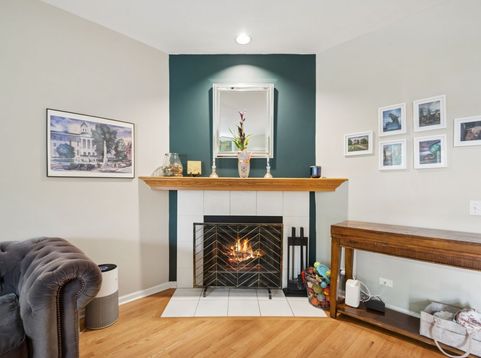
Prime Hyde Park Location! Spacious 3-bedroom, 3.5-bath townhome in the desirable Egandale community, perfectly situated in the heart of vibrant Hyde Park. Step inside this brick rowhouse-style home to a bright living room with hardwood floors and a fireplace. Past the powder room is the large kitchen with 42 cabintes, granite countertops, a large island, and stainless steel appliances. The kitchen has room for a table or seating area and opens directly to the private backyard and patio that leads to the garage. Upstairs, the light-filled second floor offers two generously sized bedrooms. The primary suite includes a luxurious soaking tub, separate shower, and two large closets for ample storage. The second bedroom is adjacent to its own full bathroom. The fully updated basement provides even more flexible living space: a third bedroom, an additional full bath, and a versatile area perfect for a family room, playroom, home office, or media space. You'll also appreciate the separate laundry room and extra storage. Additional highlights include private outdoor back area and a prime location just steps from the University of Chicago, parks, excellent schools, and convenient public transportation (Metra, CTA buses, and more).

Baird & Warner Eric Sdrenka 224.242.5922 Email
Property Details
Amenities
Feature Descriptions
Room Information
Schools
Disclaimer: The accuracy of all information regardless of source, including but not limited to square footage and lot size, is deemed reliable but not guaranteed nor warranted and should be personally verified through personal inspection by and/or with the appropriate professionals.
Location
See details and scored characteristics about this location.


Select a format below, new window will open and will prompt you to print.


AWARD WINNING SERVICES

GLOBAL REACH & HOME INSURANCE



WEBSITE AWARDS


Market Report
Sign up today to stay updated on what’s happening in your local real estate market.

Login to my Baird & Warner account
THANK YOU FOR
YOUR INTEREST!
Add to Calendar
Registration Successful
You are now registered to view virtual open houses for the listings.