
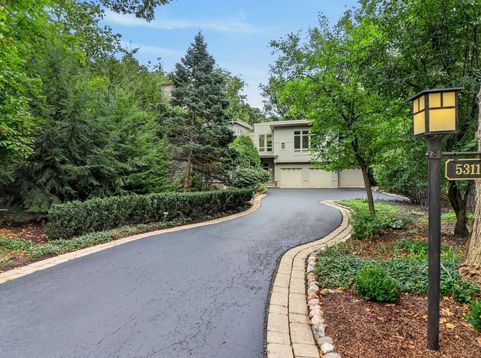
5311 Lee Avenue Downers Grove, IL 60515
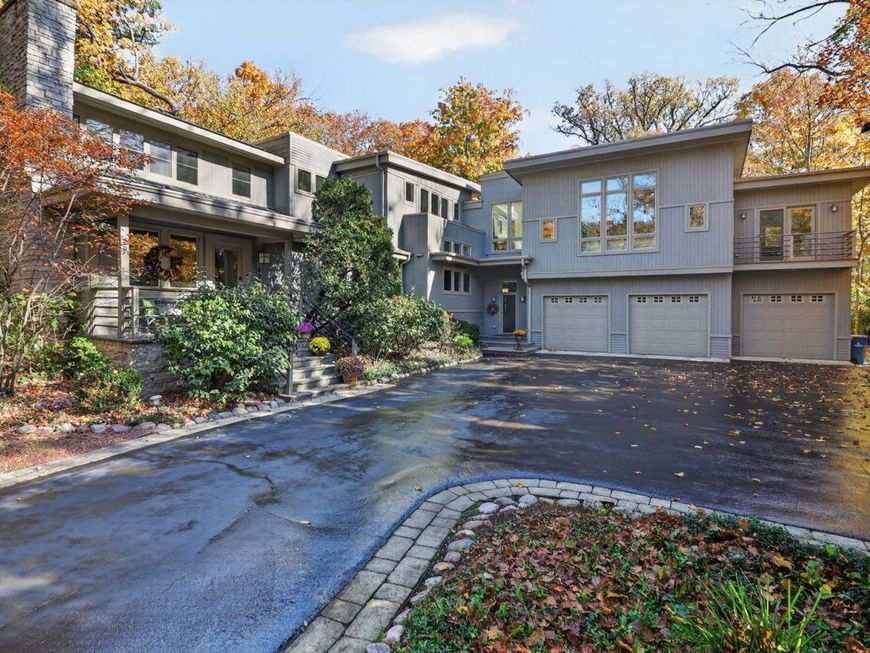
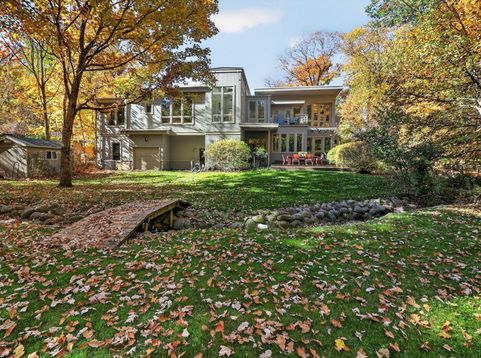
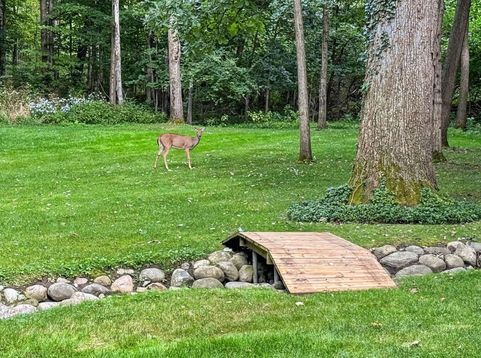
A truly rare opportunity to live adjacent to 81 acre Maple Grove Forest Preserve, one of Illinois' beautiful and historically rich natural treasures. Set among majestic maple and heritage oak trees, this extraordinary property offers a private, nature-filled setting where deer and fawns wander, birds abound, and native plants flourish. There is a generous backyard which extends toward walking paths leading into Maple Grove Forest Preserve and to Avery Coonley School, creating an exceptional connection to nature, recreation, and the surrounding community. Stunning views from nearly every window, the home feels immersed in its landscape, while the acreage offers the privacy and tranquility of a secluded retreat to call your own. Thoughtfully reimagined, rebuilt and doubled in size in 2006, creating a distinctive floor plan that celebrates the connection between indoor and outdoor living. Organic architectural character is paired with thoughtfully designed spaces, including numerous Home Office/Library/Study areas and gathering spaces with airy ceilings, generously proportioned Bedrooms with en suite Bathrooms. The spacious Primary Bedroom Suite features a private Balcony overlooking the beautiful backyard, a walk-in closet/dressing room that was formerly a bedroom, and large, lux En Suite Bathroom. The 10,000+ sq ft of indoor and outdoor living spaces include many storage and utility rooms, Game Room, Recreation Room, Wine Cellar, 3.5-car heated Garage, and much more. The home is beautifully maintained, refreshed and move-in ready. This special home is for those seeking privacy, nature, architectural distinction, and a setting in which to create a lifetime of memories. Conveniently located near schools including Avery Coonley School, hospitals, parks, 2 ballfields, the Belmont and Main Street BNSF Metra Stations, the Belmont train underpass, major highways, and both O'Hare and Midway Airports. Move Confidently.

Baird & Warner Eric Sdrenka Agent Cell: 224.242.5922 Email
Property Details
Amenities
Feature Descriptions
Room Information
Schools
Disclaimer: The accuracy of all information regardless of source, including but not limited to square footage and lot size, is deemed reliable but not guaranteed nor warranted and should be personally verified through personal inspection by and/or with the appropriate professionals.
Location
See details and scored characteristics about this location.


Listing Office: Berkshire Hathaway HomeServices Chicago
Listing Office Phone: 630-325-7500

Member Participants (and their affiliated licensees, if applicable) shall indicate on their websites that IDX information is provided exclusively for consumers’ personal non-commercial use, that it may not be used for any purpose other than to identify prospective properties consumers may be interested in purchasing, that the data is deemed reliable but is not guaranteed by MLS GRID, and that the use of the MLS GRID Data may be subject to an end user license agreement prescribed by the Member Participant’s applicable MLS if any and as amended from time to time. MLS GRID may, at its discretion, require use of other disclaimers as necessary to protect Member Participant, and/or their MLS from liability.
Based on information submitted to the MLS GRID. All data is obtained from various sources and may not have been verified by broker or MLS GRID. Supplied Open House Information is subject to change without notice. All information should be independently reviewed and verified for accuracy. Properties may or may not be listed by the office/agent presenting the information.
Select a format below, new window will open and will prompt you to print.


AWARD WINNING SERVICES


GLOBAL REACH & HOME INSURANCE



Market Report
Sign up today to stay updated on what’s happening in your local real estate market.
