
5280 Burnham Street Lisle, IL 60532
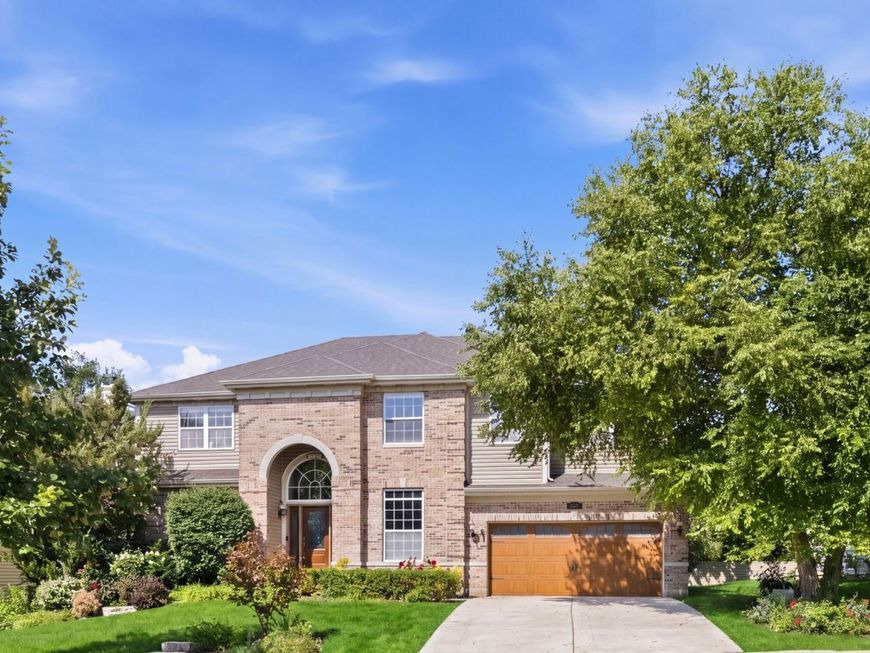
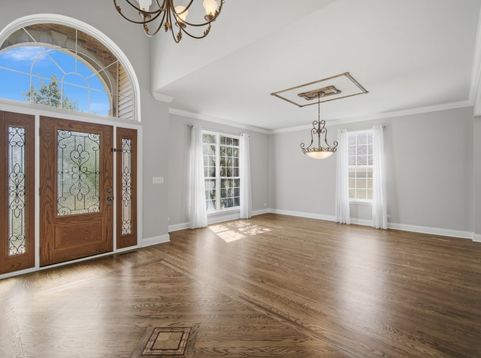
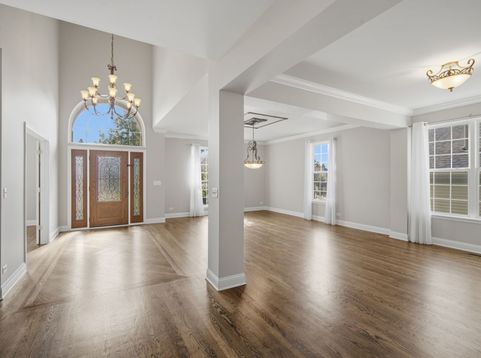
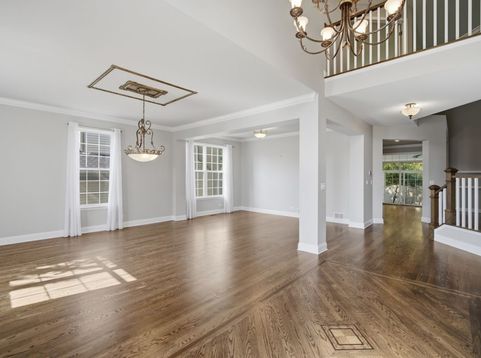
Available Now! Stunning Luxury Home in Award-Winning District 203 Schools! Don't miss this rare opportunity to rent this beautiful home in Peach Creek, zoned for the highly acclaimed District 203 school system (Steeple Run Elementary, Jefferson Junior High, Naperville North High School). Just steps from the neighborhood park with biking trails, a playground, and a pavilion, this home offers 5,100 sq. ft. of living space - including a fully finished lower level - along with style and one of the best school combinations in the western suburbs. Step inside to newly refinished hardwood floors and an open, sunlit floor plan. The beautifully remodeled kitchen features an oversized island, abundant cabinetry, spacious pantry, and a brand new stainless steel refrigerator (2025). The main level flexes to fit your life - a private office easily doubles as a 5th bedroom, plus an additional flex room perfect for a playroom, second office, or reading nook. Unwind in the heated and cooled four-season sunroom year-round. Upstairs, four generous bedrooms await, including a spacious primary suite with an ensuite bath (remodeled 2019) featuring dual vanities, custom tile, a jetted tub, and an oversized walk-in shower. Downstairs, the fully finished lower level offers a custom entertainment center, kitchenette, spacious rec room, and full bath with walk-in shower. Just minutes to downtown Naperville, downtown Lisle, I-88, I-355, and the Metra. One month's rent security deposit. Additional monthly charge of $50-$100 per pet, depending on size. 700+ credit score required. Household monthly income must be greater than 3x monthly rent. Tenant responsible for water, gas, electric, garbage, and lawn maintenance.

Baird & Warner Eric Sdrenka Agent Cell: 224.242.5922 Email
Property Details
Amenities
Feature Descriptions
Room Information
Schools
Disclaimer: The accuracy of all information regardless of source, including but not limited to square footage and lot size, is deemed reliable but not guaranteed nor warranted and should be personally verified through personal inspection by and/or with the appropriate professionals.
Location
See details and scored characteristics about this location.



Listing Office: Greystone Realty
Listing Office Phone: 847-997-1639

Member Participants (and their affiliated licensees, if applicable) shall indicate on their websites that IDX information is provided exclusively for consumers’ personal non-commercial use, that it may not be used for any purpose other than to identify prospective properties consumers may be interested in purchasing, that the data is deemed reliable but is not guaranteed by MLS GRID, and that the use of the MLS GRID Data may be subject to an end user license agreement prescribed by the Member Participant’s applicable MLS if any and as amended from time to time. MLS GRID may, at its discretion, require use of other disclaimers as necessary to protect Member Participant, and/or their MLS from liability.
Based on information submitted to the MLS GRID. All data is obtained from various sources and may not have been verified by broker or MLS GRID. Supplied Open House Information is subject to change without notice. All information should be independently reviewed and verified for accuracy. Properties may or may not be listed by the office/agent presenting the information.
Select a format below, new window will open and will prompt you to print.


AWARD WINNING SERVICES

GLOBAL REACH & HOME INSURANCE



WEBSITE AWARDS


Market Report
Sign up today to stay updated on what’s happening in your local real estate market.
