
5217 Briarwood Road Woodstock, IL 60098
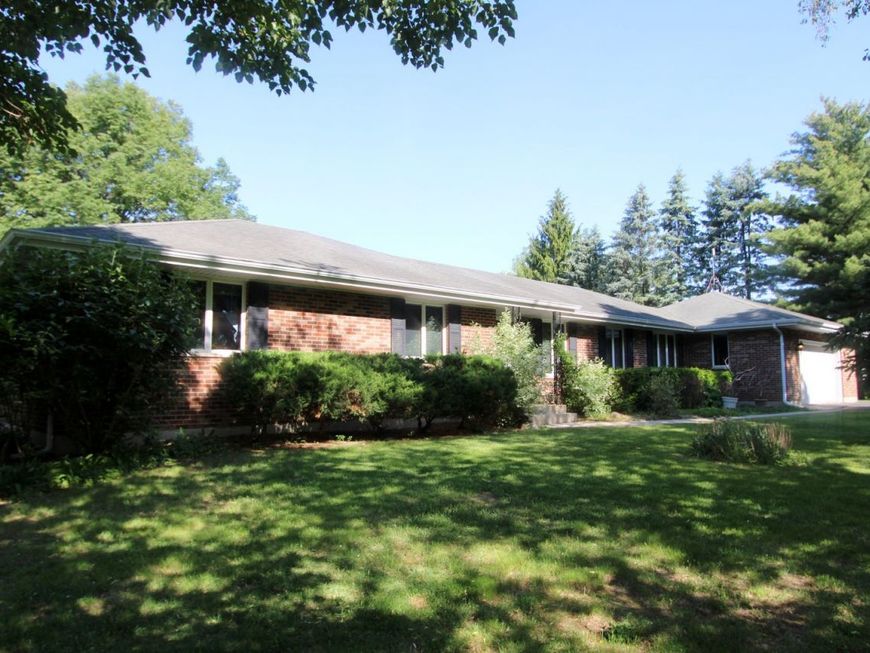
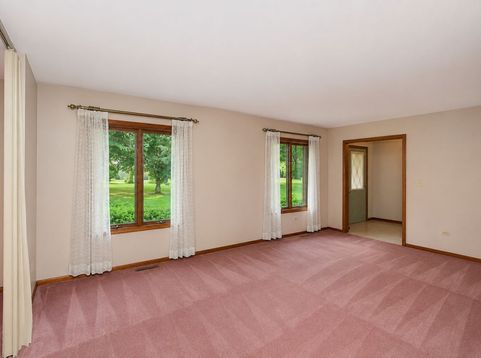
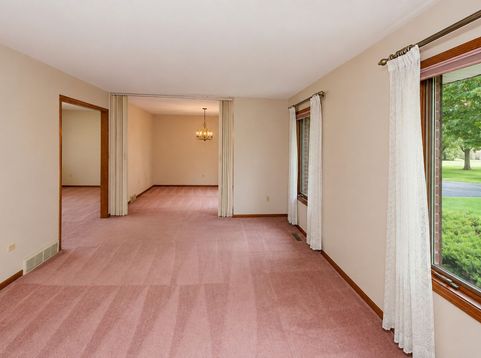
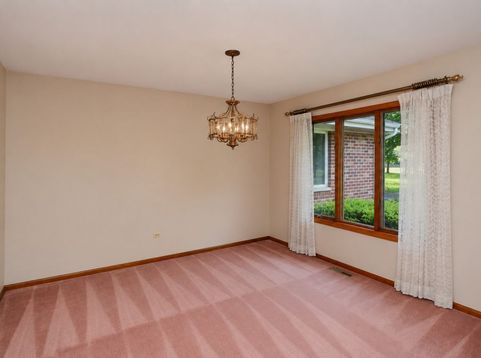
Looking for peaceful country living with the convenience of nearby shopping, dining, and Metra access? This exceptional all-brick ranch offers the best of both worlds, nestled on more than 5 picturesque acres surrounded by mature trees, lush landscaping, and abundant wildlife. A welcoming foyer opens to a spacious living room filled with natural light and designed for comfortable everyday living. Just beyond, the formal dining room provides an inviting setting for holiday gatherings and special occasions. At the heart of the home, the beautifully appointed kitchen features a large center island with breakfast bar seating, stainless steel appliances, Corian countertops, and generous workspace for meal preparation and entertaining. Adjacent to the kitchen, the eating area offers ample room for casual dining, while sliding glass doors lead to a brick paver patio overlooking the scenic grounds. Enjoy peaceful views of the fruit trees and gardens from the comfortable family room. Tucked away from the main living areas, three bedrooms and two full baths create a private retreat for family and guests. An additional full bath and spacious laundry room with utility sink add everyday convenience. Endless possibilities await in the full unfinished basement, offering abundant space for recreation, storage, a workshop, or future expansion. Direct access to the basement from the attached 2.5-car garage enhances functionality and provides even more storage options. Step outside and discover a true country oasis complete with a grape arbor, raspberry bushes, apple, pear, peach, and plum trees, and a large Tuff Shed. Zoned A-1, the property offers flexibility for hobby farming, gardening, and a variety of agricultural uses. Notable updates include a new furnace and air conditioning system (2017), water softener (2011), and whole-house water filtration system (2014). This is a rare opportunity to enjoy privacy, space, and country charm without sacrificing convenience.

Baird & Warner Eric Sdrenka Agent Cell: 224.242.5922 Email
Property Details
Amenities
Feature Descriptions
Room Information
Schools
Disclaimer: The accuracy of all information regardless of source, including but not limited to square footage and lot size, is deemed reliable but not guaranteed nor warranted and should be personally verified through personal inspection by and/or with the appropriate professionals.
Location
See details and scored characteristics about this location.



Listing Office: Keller Williams Success Realty
Listing Office Phone: 815-261-4834

Member Participants (and their affiliated licensees, if applicable) shall indicate on their websites that IDX information is provided exclusively for consumers’ personal non-commercial use, that it may not be used for any purpose other than to identify prospective properties consumers may be interested in purchasing, that the data is deemed reliable but is not guaranteed by MLS GRID, and that the use of the MLS GRID Data may be subject to an end user license agreement prescribed by the Member Participant’s applicable MLS if any and as amended from time to time. MLS GRID may, at its discretion, require use of other disclaimers as necessary to protect Member Participant, and/or their MLS from liability.
Based on information submitted to the MLS GRID. All data is obtained from various sources and may not have been verified by broker or MLS GRID. Supplied Open House Information is subject to change without notice. All information should be independently reviewed and verified for accuracy. Properties may or may not be listed by the office/agent presenting the information.
Select a format below, new window will open and will prompt you to print.


AWARD WINNING SERVICES

GLOBAL REACH & HOME INSURANCE



WEBSITE AWARDS


Market Report
Sign up today to stay updated on what’s happening in your local real estate market.
