
52 Verne Circle Barrington, IL 60010
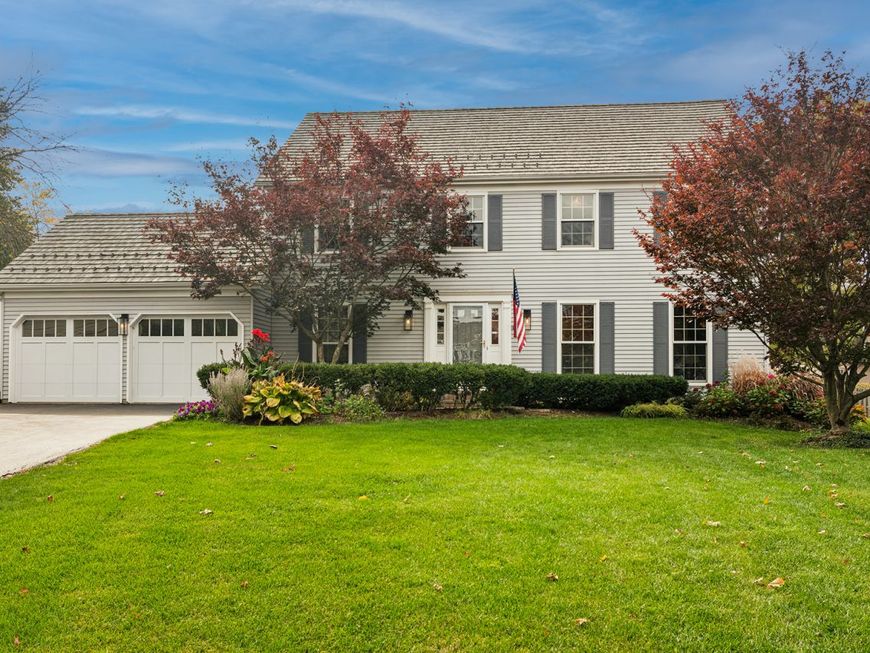
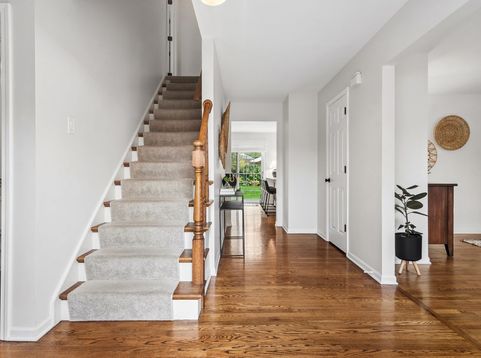
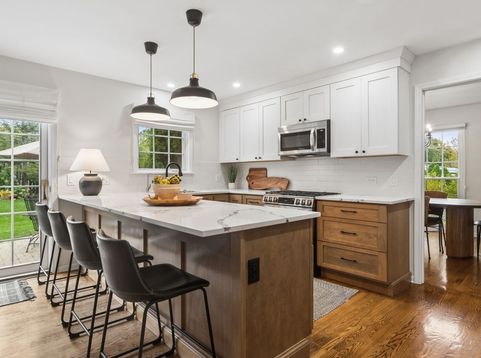
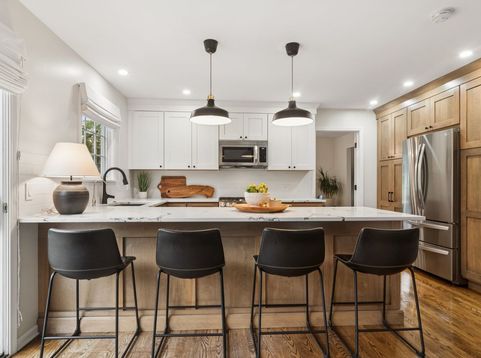
Elevated on Eastwood! Tucked away at the end of a quiet cul-de-sac, this four-bedroom beauty offers the ultimate turn-key moment in the heart of the Village. The home has been completely reimagined with a fresh, modern aesthetic-think gleaming hardwood floors, crisp paint, and designer lighting that makes every room glow. The main level is a host's dream, featuring a spacious front living room and an oversized dining area ready for your next gathering. Practicality meets style with a dedicated mudroom and laundry area tucked near the garage to keep daily clutter at bay. The real showstopper is the open-concept kitchen, boasting a mix of white and natural wood cabinetry, quartz countertops, and a four-seat island that flows right into a bright living space centered around a cozy gas fireplace. Sliding doors blur the line between inside and out, leading to an expansive patio framed by mature landscaping-a private backdrop for weekend BBQs. Upstairs, the primary suite feels like a true getaway with its custom walk-in closet and spa-inspired bathroom featuring a deep soaking tub, a massive walk-in shower, and a private water closet. Three additional bedrooms and a stylishly updated hall bath with its own soaking tub complete the upper level. The lower level is dedicated to fun, featuring a wet bar, fresh carpeting, and a convenient renovated half bath. With essential upgrades like a brand-new roof, newer HVAC, and a full water filtration system already handled, plus a prime location near the Metra and downtown Barrington's best shops and dining, all that's left to do is unpack!

Baird & Warner Eric Sdrenka Agent Cell: 224.242.5922 Email
Property Details
Amenities
Feature Descriptions
Room Information
Schools
Disclaimer: The accuracy of all information regardless of source, including but not limited to square footage and lot size, is deemed reliable but not guaranteed nor warranted and should be personally verified through personal inspection by and/or with the appropriate professionals.
Location
See details and scored characteristics about this location.


Listing Office: Compass
Listing Office Phone: 847-306-6158

Member Participants (and their affiliated licensees, if applicable) shall indicate on their websites that IDX information is provided exclusively for consumers’ personal non-commercial use, that it may not be used for any purpose other than to identify prospective properties consumers may be interested in purchasing, that the data is deemed reliable but is not guaranteed by MLS GRID, and that the use of the MLS GRID Data may be subject to an end user license agreement prescribed by the Member Participant’s applicable MLS if any and as amended from time to time. MLS GRID may, at its discretion, require use of other disclaimers as necessary to protect Member Participant, and/or their MLS from liability.
Based on information submitted to the MLS GRID. All data is obtained from various sources and may not have been verified by broker or MLS GRID. Supplied Open House Information is subject to change without notice. All information should be independently reviewed and verified for accuracy. Properties may or may not be listed by the office/agent presenting the information.
Select a format below, new window will open and will prompt you to print.


AWARD WINNING SERVICES


GLOBAL REACH & HOME INSURANCE



Market Report
Sign up today to stay updated on what’s happening in your local real estate market.
