
5132 Grand Avenue Downers Grove, IL 60515
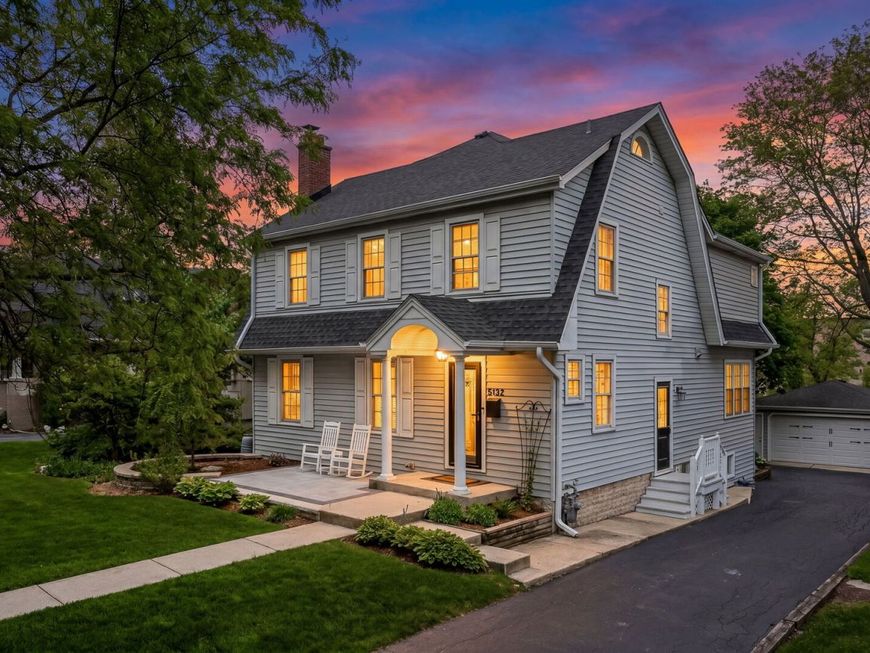
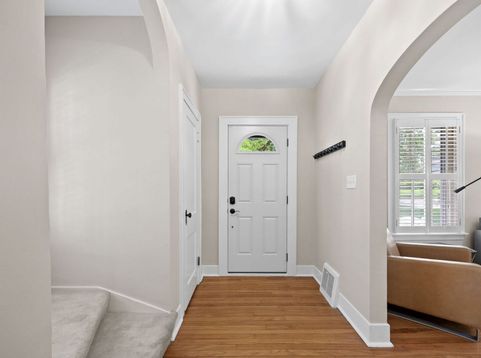
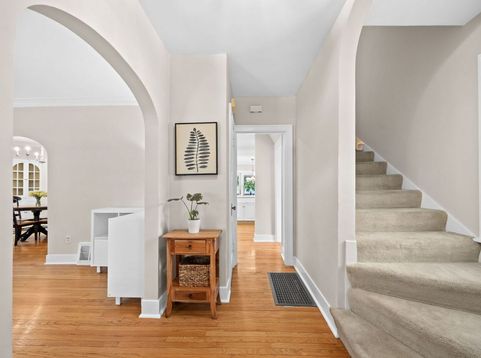
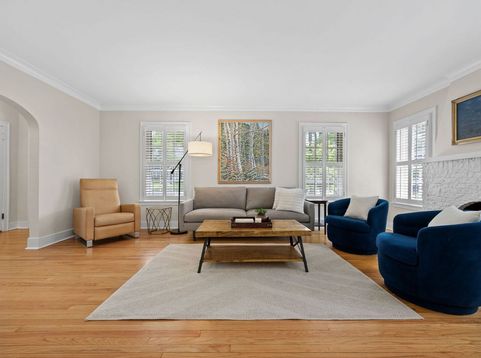
A modern gem intentionally intertwined with historic character, this well-maintained 5 bedroom, 3.1 bathroom colonial sits on a beautiful tree-lined street in Downers Grove and has been extensively upgraded throughout, making it truly move-in ready. Hardwood floors and elegant arched doorways flow through the main level, where the formal living room anchors the space with a gas fireplace and composite shutters. An arched passageway connects to the formal dining room featuring a custom built-in corner bookshelf and a statement chandelier. The fully renovated kitchen impresses with a large peninsula with breakfast bar seating, quartz countertops, new tile backsplash, painted cabinetry with soft-close drawers, a gas range with stainless hood, and a complete suite of stainless KitchenAid and LG appliances. The open breakfast nook is flooded with light and opens directly to the deck through a sliding glass door. The spacious family room, part of a 2010 addition, rounds out the main level. Upstairs, the primary suite offers a vaulted ceiling, a large arched window with plantation shutters, hardwood floors, a walk-in closet, and an adjacent sitting room that serves as a perfect flex space for a nursery, home office, or reading room. The en suite bath features a double vanity with marble countertops, a frameless glass walk-in shower with large-format tile, a mosaic accent border, a built-in bench, and dual showerheads. Three additional bedrooms are generously sized with hardwood floors and ceiling fans, all served by a shared hall bath with a wood vanity, granite countertop, and tub/shower combination. Upstairs laundry with a stacked LG washer and dryer adds everyday convenience right where you need it. The finished basement, completed in 2023, offers tremendous flexibility with a large recreation room, a spacious fifth bedroom, a private office with in-wall built-in bookshelf and its own exterior door, and a full bathroom added in 2023. Major systems have all been recently replaced: new roof and gutters in 2024, two new furnaces and two new AC units in 2024, a new water heater in 2025, and a 200-amp electrical panel. Outside, the fully fenced yard is lush with mature trees and professionally landscaped grounds. The two-level back deck, freshly stained in 2023 and complete with a pergola, ceiling fan, and lattice privacy screens, is an ideal space for outdoor entertaining. Located just steps from the highly desired Randall Park and within easy walking distance of downtown Downers Grove, the Metra BNSF train station, restaurants, shops, and award-winning District 58 and District 99 schools.

Baird & Warner Eric Sdrenka Agent Cell: 224.242.5922 Email
Property Details
Amenities
Feature Descriptions
Room Information
Schools
Disclaimer: The accuracy of all information regardless of source, including but not limited to square footage and lot size, is deemed reliable but not guaranteed nor warranted and should be personally verified through personal inspection by and/or with the appropriate professionals.
Location
See details and scored characteristics about this location.



Listing Office: Platinum Partners Realtors
Listing Office Phone: 630-435-3500

Member Participants (and their affiliated licensees, if applicable) shall indicate on their websites that IDX information is provided exclusively for consumers’ personal non-commercial use, that it may not be used for any purpose other than to identify prospective properties consumers may be interested in purchasing, that the data is deemed reliable but is not guaranteed by MLS GRID, and that the use of the MLS GRID Data may be subject to an end user license agreement prescribed by the Member Participant’s applicable MLS if any and as amended from time to time. MLS GRID may, at its discretion, require use of other disclaimers as necessary to protect Member Participant, and/or their MLS from liability.
Based on information submitted to the MLS GRID. All data is obtained from various sources and may not have been verified by broker or MLS GRID. Supplied Open House Information is subject to change without notice. All information should be independently reviewed and verified for accuracy. Properties may or may not be listed by the office/agent presenting the information.
Select a format below, new window will open and will prompt you to print.


AWARD WINNING SERVICES

GLOBAL REACH & HOME INSURANCE



WEBSITE AWARDS


Market Report
Sign up today to stay updated on what’s happening in your local real estate market.
