
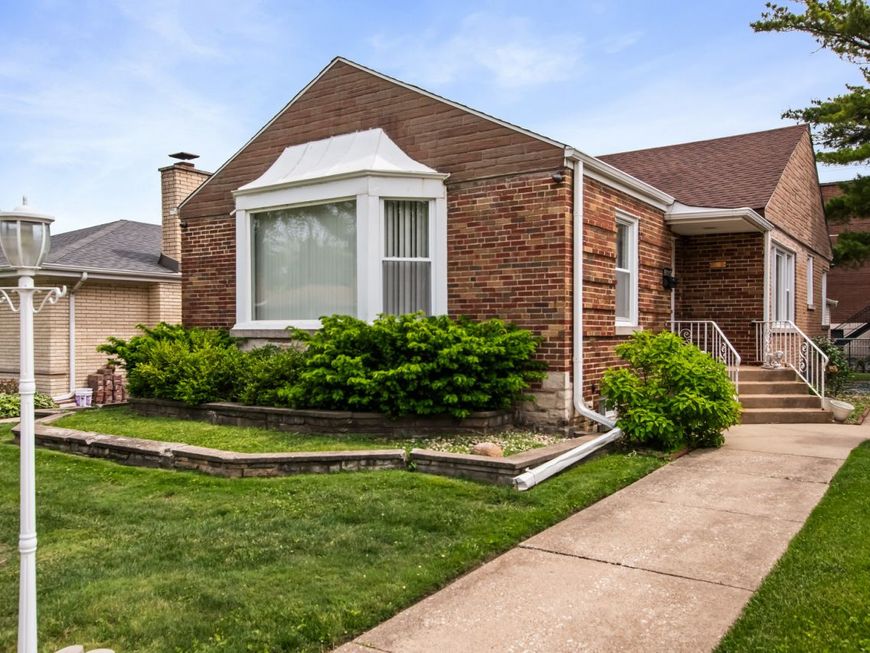

5115 Jarlath Avenue Skokie, IL 60077
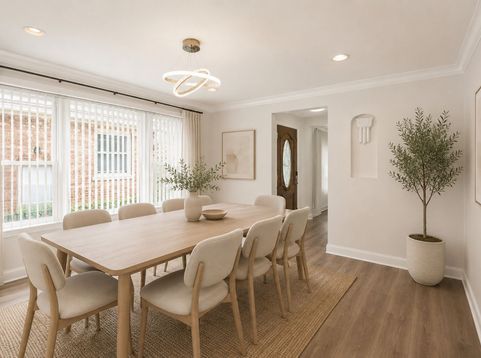
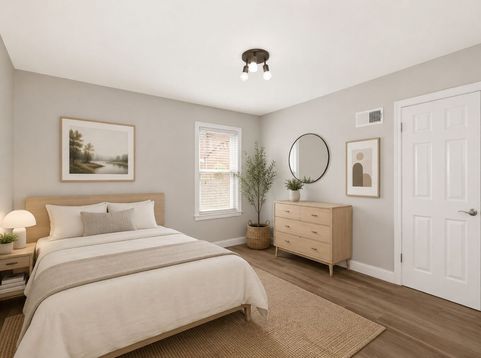
Welcome to this move in ready home in the heart of Skokie. Much larger than it appears, this beautifully maintained property sits on an oversized 30x125 lot that is larger than most in the area and offers incredible space, functionality, and numerous recent updates throughout. The main level features 2 spacious bedrooms, a full bathroom updated in 2024, recessed lighting throughout, and brand new LVP flooring installed in 2026 with hardwood floors underneath. The bright kitchen was refreshed in 2026 with newly refinished cabinets creating a clean and modern feel. The fully finished lower level adds incredible living space with 2 additional bedrooms, a second full bathroom, and flexible space perfect for guests, a home office, or recreation area. Major updates include a roof replaced in 2018, appliances from 2017, and a brand new 2.5 car garage built in 2016. Windows around same time. Located in a fantastic Skokie neighborhood close to parks, schools, shopping, restaurants, public transportation, and expressways, this home offers both convenience and community. Enjoy nearby amenities including the Skokie Swift Yellow Line, Old Orchard Shopping Center, local forest preserves, and vibrant dining and entertainment options. This is a rare opportunity to own a spacious updated home on an oversized lot in one of Skokie's most desirable locations.

Baird & Warner Eric Sdrenka 224.242.5922 Email
Upcoming Open Houses
Property Details
Feature Descriptions
Room Information
Schools
Disclaimer: The accuracy of all information regardless of source, including but not limited to square footage and lot size, is deemed reliable but not guaranteed nor warranted and should be personally verified through personal inspection by and/or with the appropriate professionals.
Location
See details and scored characteristics about this location.


Select a format below, new window will open and will prompt you to print.


AWARD WINNING SERVICES

GLOBAL REACH & HOME INSURANCE



WEBSITE AWARDS


Market Report
Sign up today to stay updated on what’s happening in your local real estate market.

Login to my Baird & Warner account
THANK YOU FOR
YOUR INTEREST!
Add to Calendar
Registration Successful
You are now registered to view virtual open houses for the listings.