
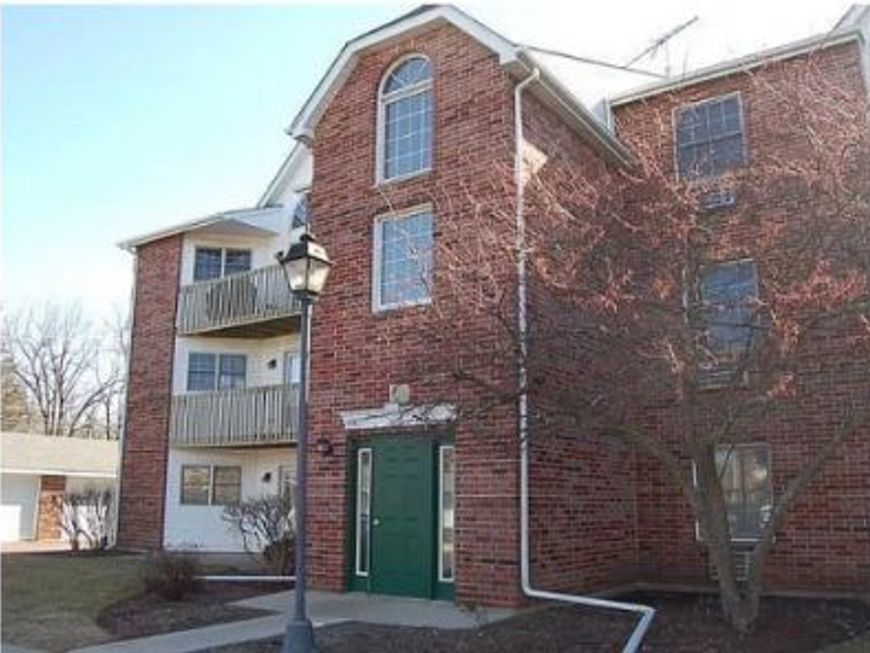


511 Leah Lane , Unit 2C Woodstock, IL 60098
Welcome home to this beautifully renovated 2-bedroom, 1-bath condo where virtually everything is NEW! Completely transformed from top to bottom, this move-in-ready home features gorgeous new flooring, fresh paint throughout, beautiful new countertops, brand-new stainless steel appliances, updated lighting, and stylish modern finishes. Every detail has been thoughtfully refreshed to create a bright, inviting space that feels like a brand-new home! Enjoy a spacious living area, a private balcony, generous closet space, convenient in-unit laundry, and garage parking. All the benefits of condo living with the comfort and appeal of a freshly remodeled interior! LOCATION, LOCATION, LOCATION! Just minutes from Woodstock's charming Historic Town Square, you'll enjoy fantastic local restaurants, boutique shopping, coffee shops, seasonal farmers markets, festivals, and year-round community events. Catch a live performance at the historic Woodstock Opera House, enjoy a movie downtown, or explore the beautiful parks and recreational opportunities throughout the area. COMMUTERS WILL LOVE THE CONVENIENCE! The nearby Woodstock Metra station provides commuter rail service to downtown Chicago via the Union Pacific Northwest Line. Plus, easy access to Route 47 and Route 14 makes getting around McHenry County a breeze! Located in Woodstock Community Unit School District 200, with highly rated schools serving the area, including Dean Street Elementary, Creekside Middle School, and Woodstock High School. Beautifully remodeled, conveniently located, and surrounded by everything that makes Woodstock such a wonderful place to call home. This is not your average rental condo! Schedule your private showing today!

Baird & Warner Eric Sdrenka Agent Cell: 224.242.5922 Email
Property Details
Feature Descriptions
Room Information
Schools
Disclaimer: The accuracy of all information regardless of source, including but not limited to square footage and lot size, is deemed reliable but not guaranteed nor warranted and should be personally verified through personal inspection by and/or with the appropriate professionals.
Location
See details and scored characteristics about this location.


Listing Office: E- Signature Realty
Listing Office Phone: 847-693-0213

Member Participants (and their affiliated licensees, if applicable) shall indicate on their websites that IDX information is provided exclusively for consumers’ personal non-commercial use, that it may not be used for any purpose other than to identify prospective properties consumers may be interested in purchasing, that the data is deemed reliable but is not guaranteed by MLS GRID, and that the use of the MLS GRID Data may be subject to an end user license agreement prescribed by the Member Participant’s applicable MLS if any and as amended from time to time. MLS GRID may, at its discretion, require use of other disclaimers as necessary to protect Member Participant, and/or their MLS from liability.
Based on information submitted to the MLS GRID. All data is obtained from various sources and may not have been verified by broker or MLS GRID. Supplied Open House Information is subject to change without notice. All information should be independently reviewed and verified for accuracy. Properties may or may not be listed by the office/agent presenting the information.
Select a format below, new window will open and will prompt you to print.


AWARD WINNING SERVICES


GLOBAL REACH & HOME INSURANCE



Market Report
Sign up today to stay updated on what’s happening in your local real estate market.
