
4n475 S Robert Frost Circle St. Charles, IL 60175
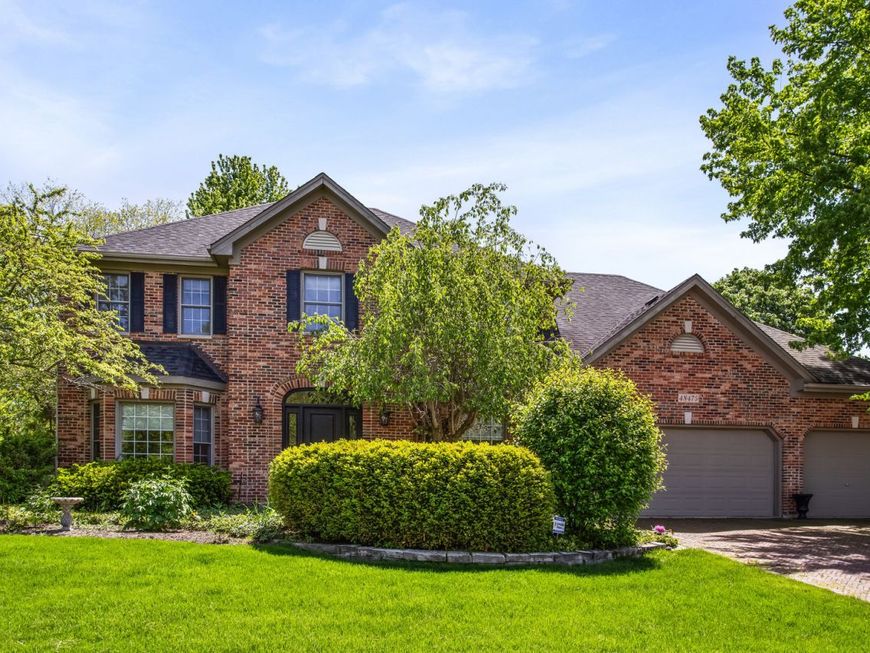
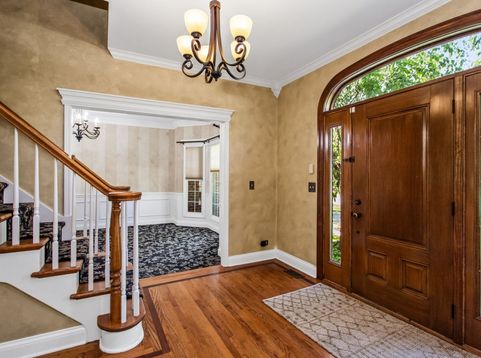
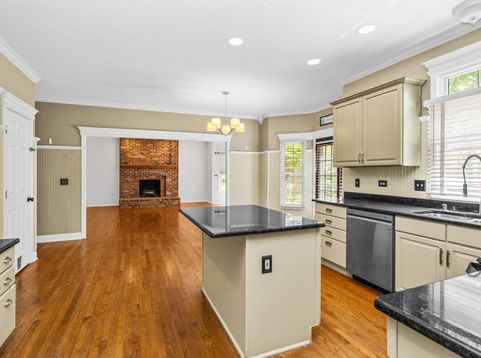
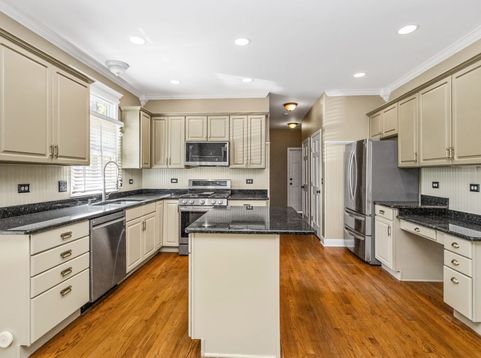
Rarely does a long-term rental offer this combination of space, quality, flexibility, and location. This home is designed not simply to stay in, but to truly settle into. Featuring this stunning half-acre corner lot in the sought-after Fox Mill community, this distinguished brick and cedar Georgian estate delivers the space, warmth, and location that appeal to large households and relocating executives. Whether you are planting roots or arriving on assignment, this is the home that makes every transition feel like an arrival. From the moment you step into the gracious entry foyer, the home announces itself. A sunlit formal dining room anchors one side while a living room flooded with natural light opens through French doors into a sweeping family room with a dramatic floor-to-ceiling brick fireplace at its heart. Picturesque bay windows spread across the main level keep every room cheerful and bright, morning through evening. This is a home that feels good to come home to. The large kitchen is ready for both weeknight dinners and weekend gatherings, with granite counters, a center island, newly refinished cabinetry with designer hardware, a pantry, and a full suite of stainless steel appliances new in 2022. The dinette opens to one of the finest backyards in Fox Mill: an all-brick paver patio with an integrated fire pit, custom planters, and lush mature landscaping that makes outdoor living a daily pleasure rather than a special occasion. A private den tucked away from the main living areas offers a quiet space for remote work or study, while a dedicated laundry room with new washer and dryer (2022) and a powder room complete a main floor that truly has everything. Upstairs, the primary suite is a genuine retreat with a sitting room, newly designed custom walk-in closet, and a spa-caliber bath that earns its name. Three additional bedrooms provide comfortable, private space for all, or even a second home office! The over 1000 sqft fully finished lower level is where this home truly separates itself. A recreation area, game room, exercise room, private bedroom, and full bath give every member of the household a space to call their own. Whether it becomes a teen suite, a fitness sanctuary, an entertainment hub, or a guest wing, the lower level adapts completely to how your family lives. The Fox Mill community wraps it all together with a clubhouse and pool just steps away. Kitty corner from a top-rated elementary school and served by the celebrated St. Charles School District, this location is as strong as the home itself. Parks, recreation programs, and a charming downtown Fox River district are minutes away for weekend adventures. For commuters and corporate travelers, I-88 places the entire Illinois Technology and Research Corridor within easy reach, including OMRON Americas, ALDI U.S. headquarters, Toyota, and BP, with O'Hare International Airport 45 minutes out and DuPage Airport for corporate aviation under 10. A home of this quality, in a co

Baird & Warner Eric Sdrenka Agent Cell: 224.242.5922 Email
Property Details
Amenities
Feature Descriptions
Room Information
Schools
Disclaimer: The accuracy of all information regardless of source, including but not limited to square footage and lot size, is deemed reliable but not guaranteed nor warranted and should be personally verified through personal inspection by and/or with the appropriate professionals.
Location
See details and scored characteristics about this location.



Listing Office: Jameson Sotheby's International Realty
Listing Office Phone: 312-751-0300

Member Participants (and their affiliated licensees, if applicable) shall indicate on their websites that IDX information is provided exclusively for consumers’ personal non-commercial use, that it may not be used for any purpose other than to identify prospective properties consumers may be interested in purchasing, that the data is deemed reliable but is not guaranteed by MLS GRID, and that the use of the MLS GRID Data may be subject to an end user license agreement prescribed by the Member Participant’s applicable MLS if any and as amended from time to time. MLS GRID may, at its discretion, require use of other disclaimers as necessary to protect Member Participant, and/or their MLS from liability.
Based on information submitted to the MLS GRID. All data is obtained from various sources and may not have been verified by broker or MLS GRID. Supplied Open House Information is subject to change without notice. All information should be independently reviewed and verified for accuracy. Properties may or may not be listed by the office/agent presenting the information.
Select a format below, new window will open and will prompt you to print.


AWARD WINNING SERVICES

GLOBAL REACH & HOME INSURANCE



WEBSITE AWARDS


Market Report
Sign up today to stay updated on what’s happening in your local real estate market.
