
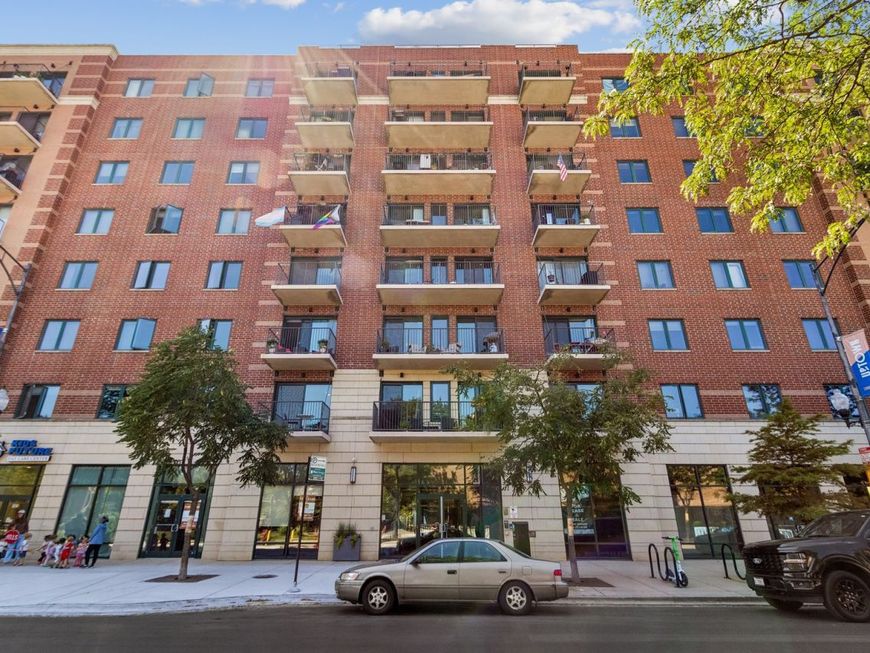
4848 N Sheridan Road, Unit 407 Chicago, IL 60640
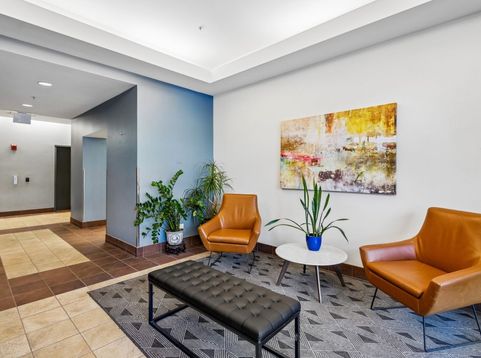
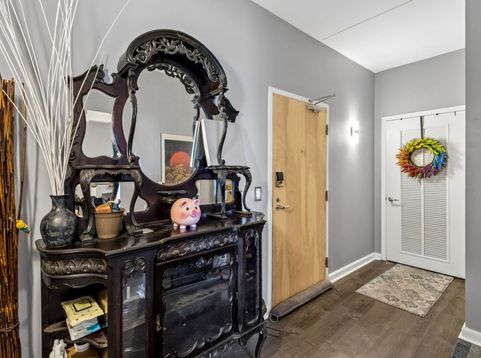
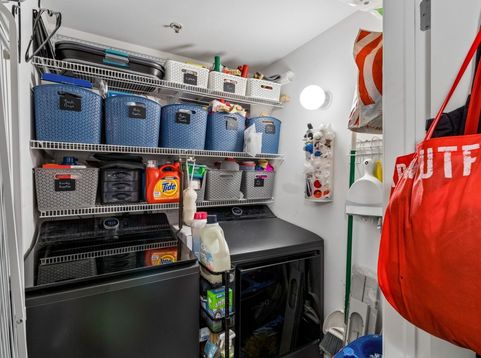
A true urban oasis. Check out this 2bed/2bath, appx 1,400 sqft. 4th floor condo in Uptown! Walk in to a lovely foyer, including large laundry room/closet to the left, featuring upgraded LG washer/dryer units (2024) and extra storage. Continue on into the amply-sized combo kitchen and living room, with separate dining space large enough for an 8-person table. Large sliding doors take you to the attached front balcony. Kitchen features upgraded LG stainless appliances (2022), wrap around granite counter top that finishes at a 4-6 person breakfast bar, with space for an additional island for even more kitchen storage. Second bedroom and bathroom just off the living space will fit a queen-size bed and furniture with ease. Further down takes you to the grand primary suite featuring functional walk-in closet, space for a king-size bed and furniture, and well-appointed en-suite bath with separate soaking tub and shower. Natural light is abundant from the slew of windows. A/C compressor replaced in 2024. Unit comes with assigned exterior parking space and additional storage cage on the first floor. Building features 2 pedestrian elevators, dog run, and expansive rooftop deck available for use year round by all residents. Up to 2 pets allowed per unit, no breed/weight restrictions. This is a lovely place to call home. Schedule your tour today!

Baird & Warner Eric Sdrenka 224.242.5922 Email
Property Details
Amenities
Feature Descriptions
Room Information
Schools
Disclaimer: The accuracy of all information regardless of source, including but not limited to square footage and lot size, is deemed reliable but not guaranteed nor warranted and should be personally verified through personal inspection by and/or with the appropriate professionals.
Location
See details and scored characteristics about this location.


Select a format below, new window will open and will prompt you to print.


AWARD WINNING SERVICES

GLOBAL REACH & HOME INSURANCE



WEBSITE AWARDS


Market Report
Sign up today to stay updated on what’s happening in your local real estate market.

Login to my Baird & Warner account
THANK YOU FOR
YOUR INTEREST!
Add to Calendar
Registration Successful
You are now registered to view virtual open houses for the listings.