
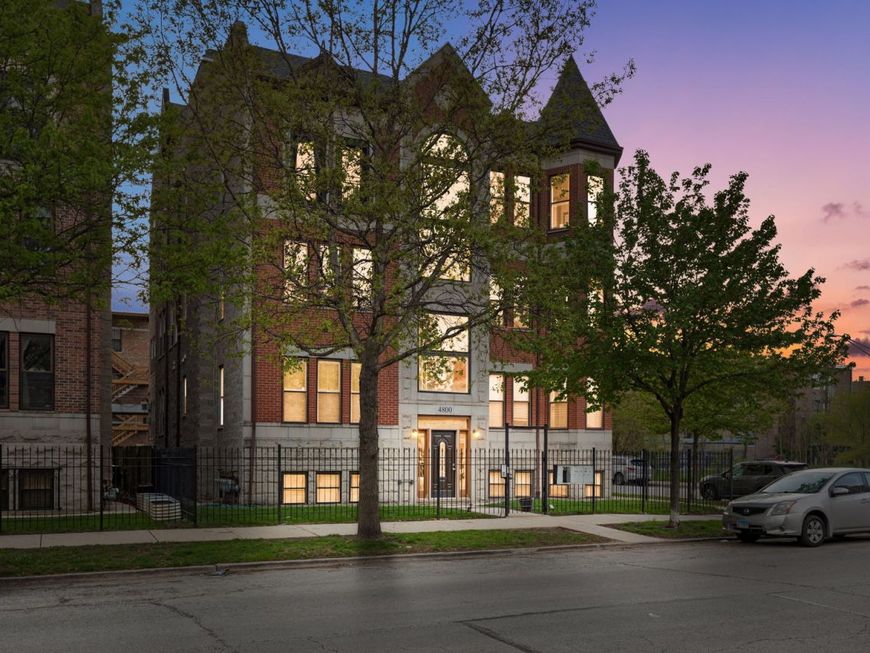
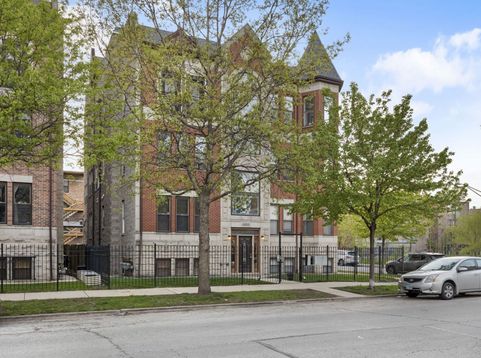
4800 S Saint Lawrence Avenue , Unit 2N Chicago, IL 60615
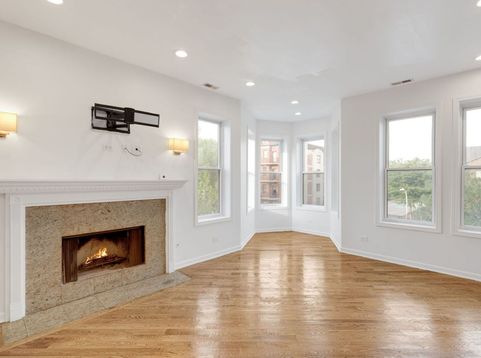
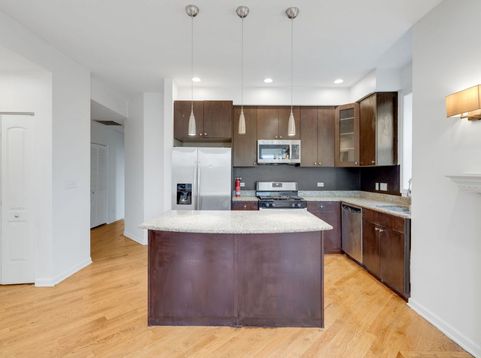
Here's a polished MLS description designed to attract both buyers and investors while helping potential purchasers imagine living in the vibrant Bronzeville/Grand Boulevard community: Welcome to this spacious and beautifully maintained 3-bedroom, 2 full bathroom condo located in the heart of Chicago's historic Grand Boulevard/Bronzeville neighborhood. Blending timeless character with comfortable modern living, this inviting residence offers the perfect opportunity for homeowners and investors alike. Step inside and imagine relaxing evenings by the wood-burning fireplace, entertaining guests in the expansive living and dining areas, or enjoying peaceful mornings on the private balcony connected to the main suite. The thoughtfully designed floor plan offers generous room sizes, natural light, and a warm atmosphere that truly feels like home. The primary suite provides a private retreat complete with balcony access and a full bathroom, while the additional bedrooms offer flexibility for family, guests, home office space, or rental potential. With approximately 1,800 square feet of living space, this condo delivers both comfort and functionality in one of Chicago's most culturally rich and rapidly developing communities. Located near Hyde Park, the lakefront, Washington Park, public transportation, restaurants, shopping, and major expressways, this property offers convenient city living with strong long-term growth potential. Bronzeville continues to attract buyers and investors seeking architectural charm, community pride, and access to ongoing neighborhood investment and development. Whether you are searching for a spacious place to call home or looking to expand your investment portfolio, this Grand Boulevard condo presents an exceptional opportunity in a sought-after Chicago location.

Baird & Warner Eric Sdrenka Agent Cell: 224.242.5922 Email
Property Details
Amenities
Feature Descriptions
Room Information
Schools
Disclaimer: The accuracy of all information regardless of source, including but not limited to square footage and lot size, is deemed reliable but not guaranteed nor warranted and should be personally verified through personal inspection by and/or with the appropriate professionals.
Location
See details and scored characteristics about this location.



Listing Office: Coldwell Banker Realty
Listing Office Phone: 630-369-9000

Member Participants (and their affiliated licensees, if applicable) shall indicate on their websites that IDX information is provided exclusively for consumers’ personal non-commercial use, that it may not be used for any purpose other than to identify prospective properties consumers may be interested in purchasing, that the data is deemed reliable but is not guaranteed by MLS GRID, and that the use of the MLS GRID Data may be subject to an end user license agreement prescribed by the Member Participant’s applicable MLS if any and as amended from time to time. MLS GRID may, at its discretion, require use of other disclaimers as necessary to protect Member Participant, and/or their MLS from liability.
Based on information submitted to the MLS GRID. All data is obtained from various sources and may not have been verified by broker or MLS GRID. Supplied Open House Information is subject to change without notice. All information should be independently reviewed and verified for accuracy. Properties may or may not be listed by the office/agent presenting the information.
Select a format below, new window will open and will prompt you to print.


AWARD WINNING SERVICES

GLOBAL REACH & HOME INSURANCE



WEBSITE AWARDS


Market Report
Sign up today to stay updated on what’s happening in your local real estate market.
