
465 Dundee Road Glencoe, IL 60022
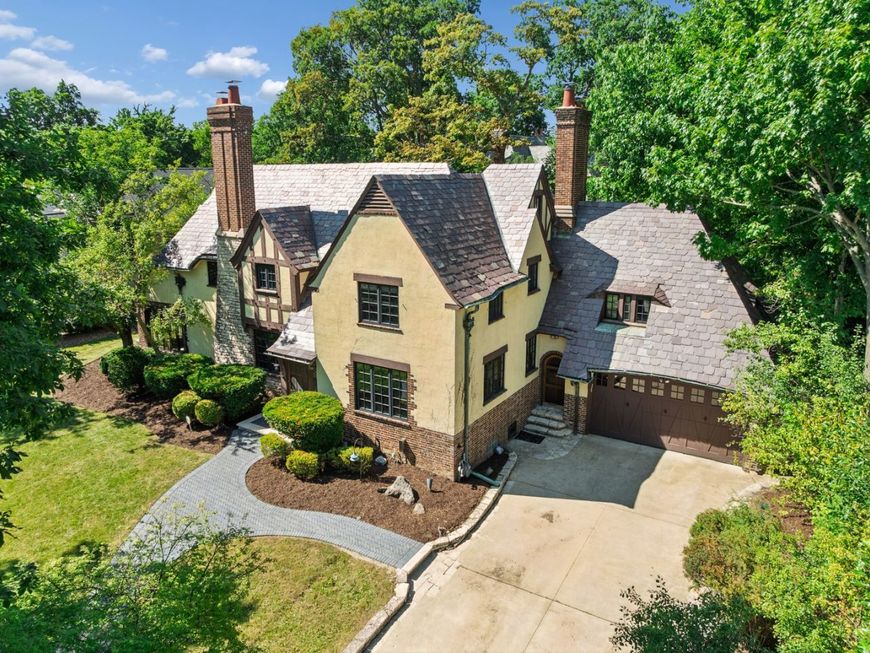
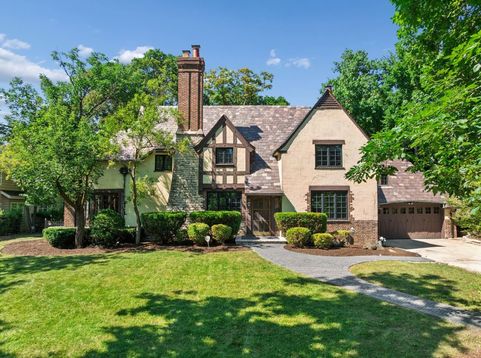
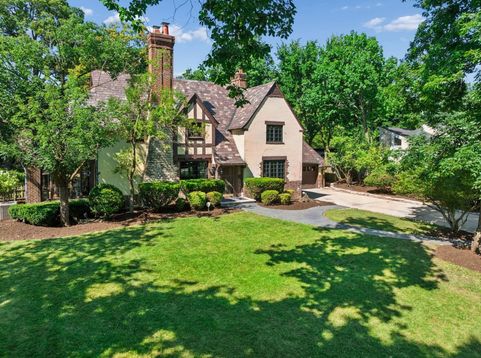
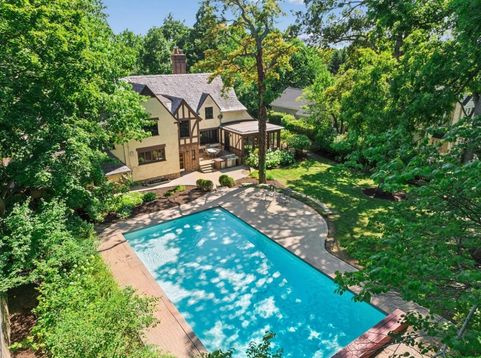
In 1919, when this incredibly handsome & stately home at 465 Dundee Road was commissioned & built, on this more than half acre elevated lot, no expense was spared using the finest materials available...slate roof, towering twin chimneys, stone/brick/stucco exterior, copper gutters/downspouts, walls of windows, extensive custom millwork & hardwood floors throughout, traditional butler/maid quarters, expansive grounds & more. In its day, this home was the quintessential example of what one would call a MANSION. For more than 100 years, the stewards of this incredible estate have maintained, preserved & enhanced it keeping true to the original qualities that cannot be replicated at any cost that makes sense today. Importantly, the owners of this home through the last century have not only preserved and maintained its original character, floor plan & elegance, it has been consistently improved with great care to honor its legacy. There is not a hair out of place even with major work on window replacement throughout, the addition of central air, new kitchen & baths & more. The most recent extensive restoration & renovations were completed between 1998 and 2004 with ongoing preservation investments since then. The 40' x 20' swimming pool, the paver brick pool deck and extensive paver brick terraces with built in grill were incorporated as if original elements. The water fall is a wonderful calming feature in the football field sized rear fenced yard. The two car attached garage was well ahead of its time & is served by a gated concrete driveway that offers parking for 6 to 8 cars and a turn around that eliminates any need to ever back on to Dundee. While in today's market the term MANSION may have gone out of style, this incredible home has certainly not offering a combination of historical significance with every modern amenity today's buyers covet. Not one to sleep on if you ever want to sleep in this home with so much to love.

Baird & Warner Eric Sdrenka 224.242.5922 Email
Property Details
Feature Descriptions
Room Information
Schools
Disclaimer: The accuracy of all information regardless of source, including but not limited to square footage and lot size, is deemed reliable but not guaranteed nor warranted and should be personally verified through personal inspection by and/or with the appropriate professionals.
Location
See details and scored characteristics about this location.


Select a format below, new window will open and will prompt you to print.


AWARD WINNING SERVICES

GLOBAL REACH & HOME INSURANCE



WEBSITE AWARDS


Market Report
Sign up today to stay updated on what’s happening in your local real estate market.
