
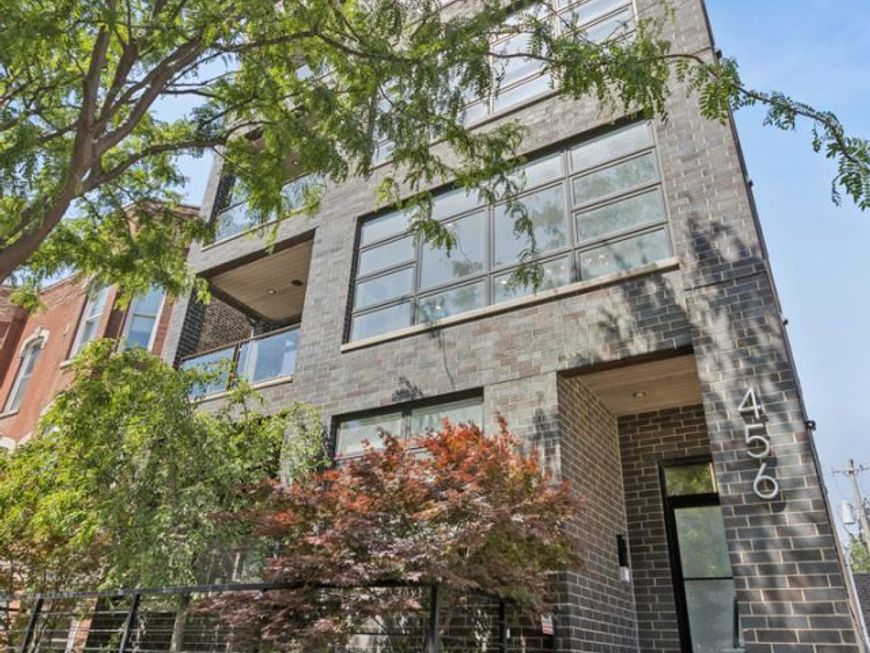
456 N Carpenter Street , Unit 2 Chicago, IL 60642
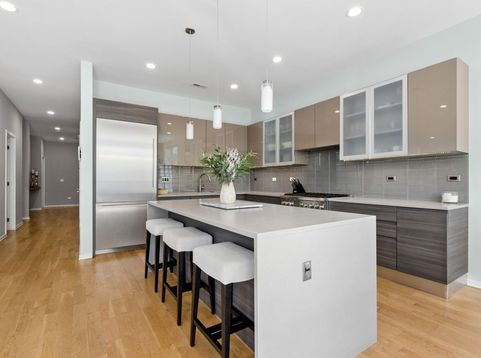
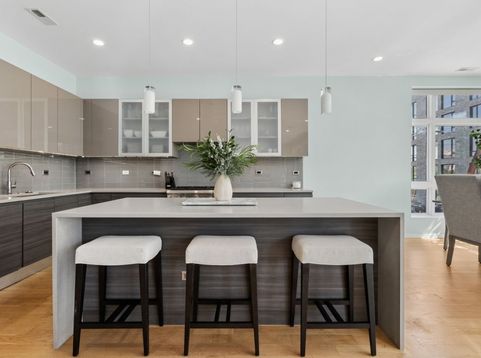
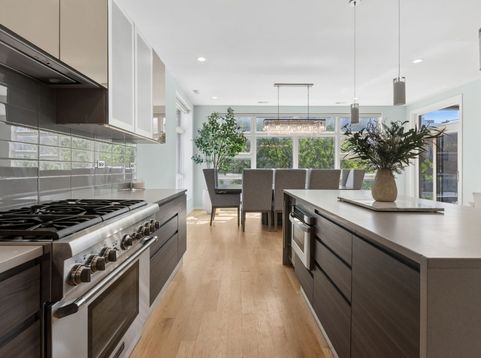
Elevated city living in this stunning boutique condo in the heart of Fulton Market. Situated in an intimate all-brick elevator building with just one residence per floor, this expansive 3-bedroom, 2-bath home offers approximately 2,000 square feet of thoughtfully designed living space with luxury finishes throughout. The open-concept layout is ideal for both everyday living and entertaining, featuring a high-end designer kitchen, spacious dining room area and a covered private balcony perfect for summer evenings & easy grilling. The oversized primary suite offers a true spa experience with heated floors, a steam shower, premium fixtures, and a walk-in closet. This condo is drenched in natural light, offers in-unit laundry, garage parking, and elevator access. This home is just steps from Chicago's best restaurants, nightlife, coffee shops, fitness studios, and transportation. A rare opportunity to own a sophisticated, full-floor residence in one of Chicago's most sought-after neighborhoods.

Baird & Warner Eric Sdrenka 224.242.5922 Email
Upcoming Open Houses
Property Details
Amenities
Feature Descriptions
Room Information
Schools
Disclaimer: The accuracy of all information regardless of source, including but not limited to square footage and lot size, is deemed reliable but not guaranteed nor warranted and should be personally verified through personal inspection by and/or with the appropriate professionals.
Location
See details and scored characteristics about this location.


Select a format below, new window will open and will prompt you to print.


AWARD WINNING SERVICES

GLOBAL REACH & HOME INSURANCE



WEBSITE AWARDS


Market Report
Sign up today to stay updated on what’s happening in your local real estate market.

Login to my Baird & Warner account
THANK YOU FOR
YOUR INTEREST!
Add to Calendar
Registration Successful
You are now registered to view virtual open houses for the listings.