
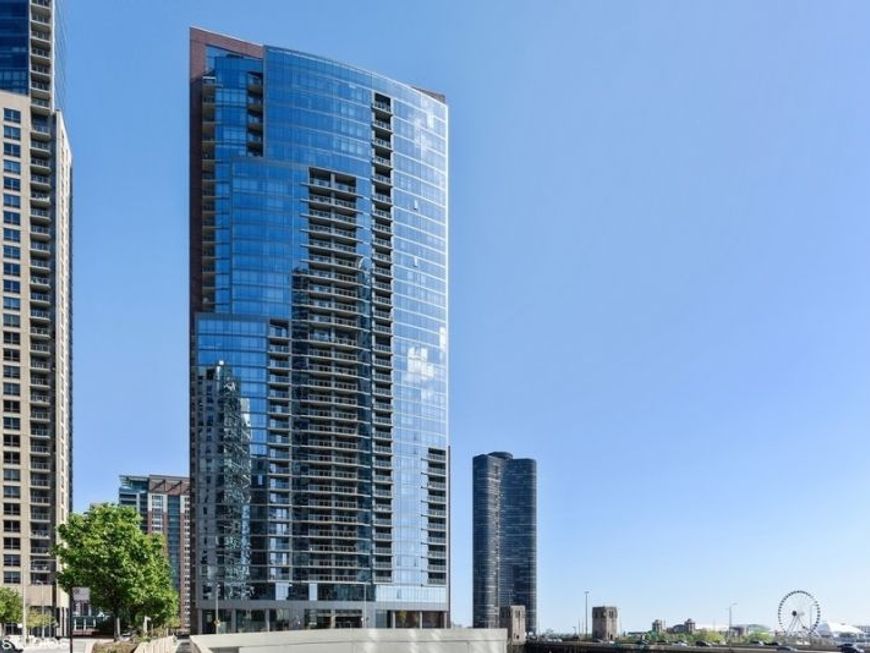
450 E Waterside Drive , Unit 1808 Chicago, IL 60601
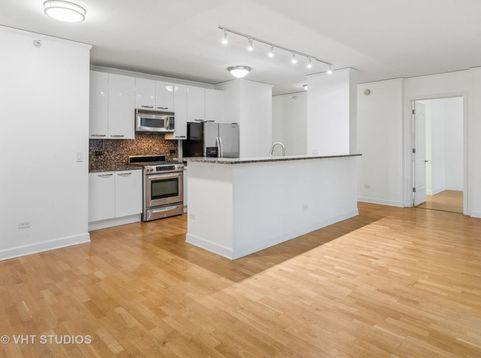
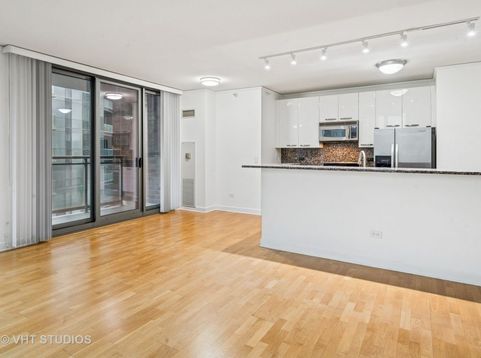
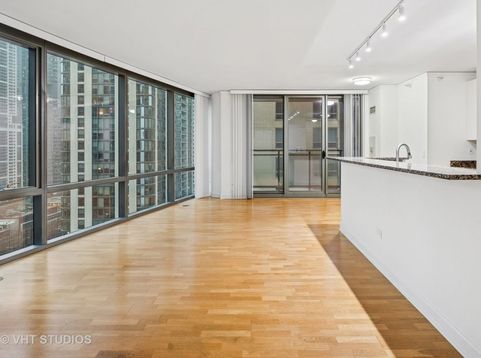
Welcome to this sunny 2-bed, 2-bath corner residence on the 18th floor of the sought-after Chandler in Lakeshore East. This spacious split floor plan features an open kitchen with stainless steel appliances and granite countertops, an expansive living and dining area with floor-to-ceiling windows, hardwood floors throughout, and a private balcony with sweeping city views. The large primary suite offers two closets and a marble bath with jacuzzi tub, separate shower, and double vanity. The second bedroom is ideal for guests or a home office. Additional features include in-unit washer/dryer, storage, and an entry hallway with a large closet. The Chandler offers full-service amenities including 24-hour door staff, a new 5,000 sq ft community space with library, business rooms, game room, and fitness center with Peloton bikes, two sundecks, an enclosed rooftop pool, and an outdoor hot tub. Prime Lakeshore East location steps to the park, lakefront, Maggie Daley and Millennium Parks, Mariano's, and Michigan Avenue with easy access to Lower Wacker and Lake Shore Drive. Parking available additional 45,000.

Baird & Warner Eric Sdrenka 224.242.5922 Email
Property Details
Amenities
Feature Descriptions
Room Information
Schools
Disclaimer: The accuracy of all information regardless of source, including but not limited to square footage and lot size, is deemed reliable but not guaranteed nor warranted and should be personally verified through personal inspection by and/or with the appropriate professionals.
Location
See details and scored characteristics about this location.


Select a format below, new window will open and will prompt you to print.


AWARD WINNING SERVICES

GLOBAL REACH & HOME INSURANCE



WEBSITE AWARDS


Market Report
Sign up today to stay updated on what’s happening in your local real estate market.
