
415 S Ridgeland Avenue, Unit 1N Oak Park, IL 60302
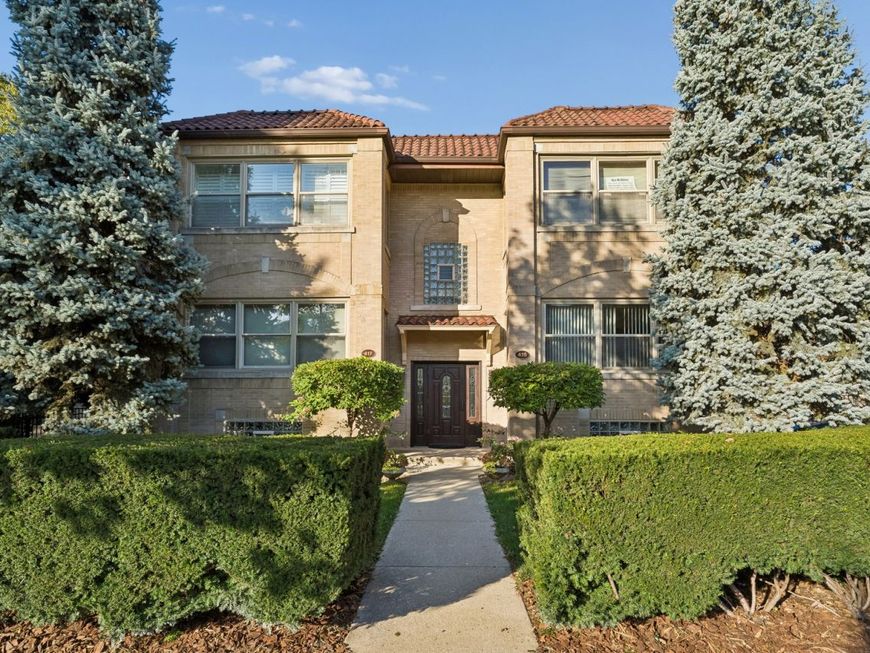
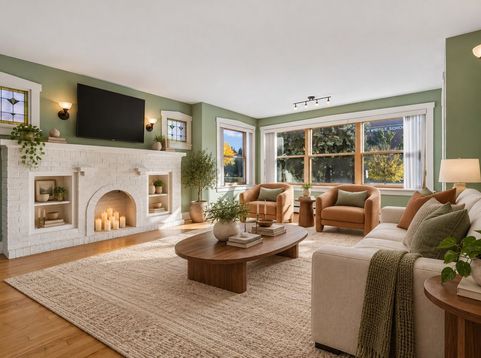
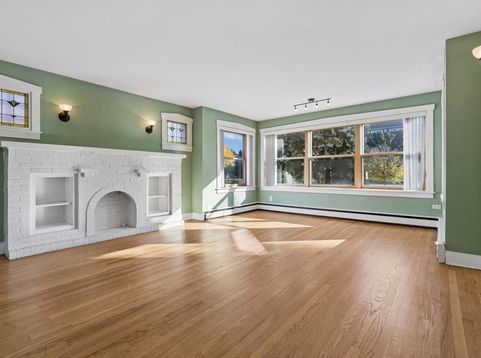
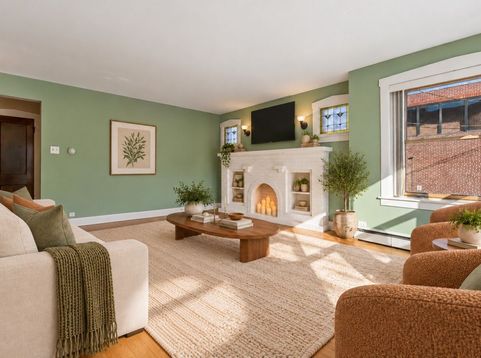
This spacious 2+ bedroom first floor condo is nestled in an intimate 4-unit vintage building in a fantastic location close to transportation, schools, parks, recreation, and more. The massive living room includes a decorative fireplace with built-in shelves, a wall of windows that let in the morning sun, and original art glass windows. Hardwood floors lead you to the dining room that is so big, you can use it for multiple purposes. The kitchen features painted cabinetry, granite counters, stainless steel appliances, ceramic tile floor, decorative backsplash, and a large workspace island with storage. Two nice sized bedrooms include good closet space, and the bath offers a vanity and a rustic tile surround in the tub/shower area. A flexible bonus room off the kitchen includes a closet and can be a 3rd bedroom, home office, or den. Step out onto the back porch area and descend into the beautiful fenced in yard filled with container gardens, a community patio/grill area, and a stunning shade tree. Enjoy the benefit of a garage parking space, your own washer and dryer in the basement, private storage space, bike storage area, and a communal workshop. Priced accordingly (and being sold as is) so you can add your own personal touches and color palette, this terrific condo is just waiting for you to say, Welcome Home!

Baird & Warner Eric Sdrenka 224.242.5922 Email
Property Details
Feature Descriptions
Room Information
Schools
Disclaimer: The accuracy of all information regardless of source, including but not limited to square footage and lot size, is deemed reliable but not guaranteed nor warranted and should be personally verified through personal inspection by and/or with the appropriate professionals.
Location
See details and scored characteristics about this location.


Select a format below, new window will open and will prompt you to print.


AWARD WINNING SERVICES


GLOBAL REACH & HOME INSURANCE



Market Report
Sign up today to stay updated on what’s happening in your local real estate market.
