
410 N Dryden Place Arlington Heights, IL 60004
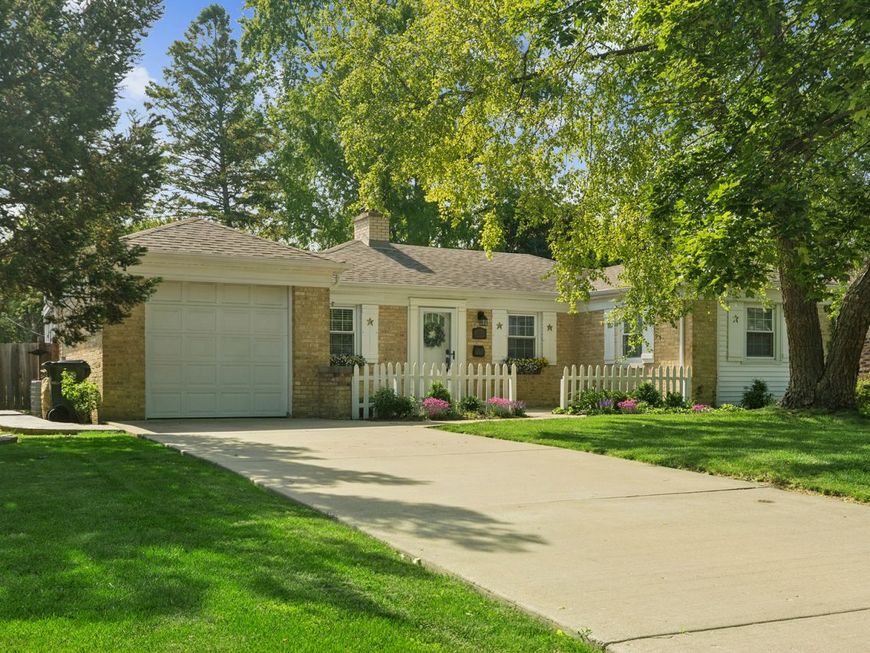
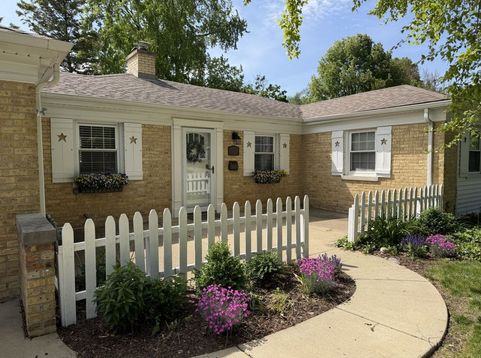
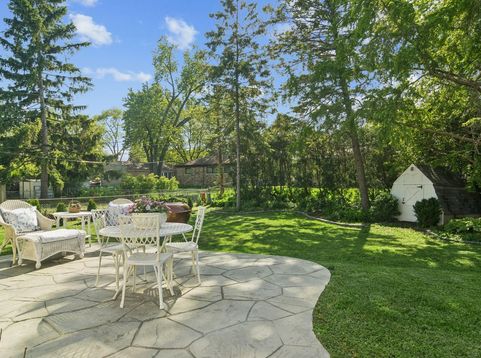
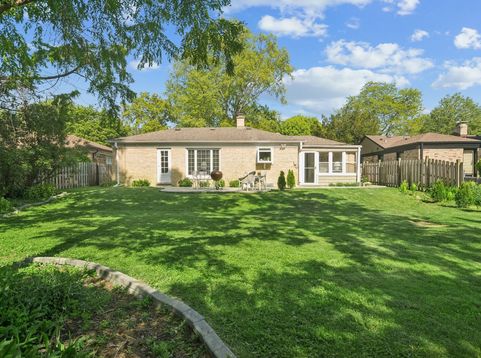
Imagine living in an English garden cottage. This quaint yet sturdy brick ranch is a dream. Delightful 2 bedrooms, 1 bath home covered in white crown molding and wainscotting. Add in the french door and note how the rooms fill with natural light. Bake bread in your country kitchen with a pop out window for your fresh herbs. Granite counter tops (2018) and stainless steel appliances. Lovely 3-season room with views of the large backyard with a stamped concrete patio and storage shed, plus a fully fenced yard. Newer ceramic tile in the kitchen and bathroom, granite flooring in the laundry room. Cozy wood-burning fireplace in the nicely sized living room with gleaming hardwood floors that also extend into the bedrooms. Most updates were done is 2014 roof, water heater, furnace-A/C. Close to the train, downtown and expressways. Convenient location and ready to move in!

Baird & Warner Eric Sdrenka 224.242.5922 Email
Property Details
Amenities
Feature Descriptions
Room Information
Schools
Disclaimer: The accuracy of all information regardless of source, including but not limited to square footage and lot size, is deemed reliable but not guaranteed nor warranted and should be personally verified through personal inspection by and/or with the appropriate professionals.
Location
See details and scored characteristics about this location.


Select a format below, new window will open and will prompt you to print.


AWARD WINNING SERVICES

GLOBAL REACH & HOME INSURANCE



WEBSITE AWARDS


Market Report
Sign up today to stay updated on what’s happening in your local real estate market.
