
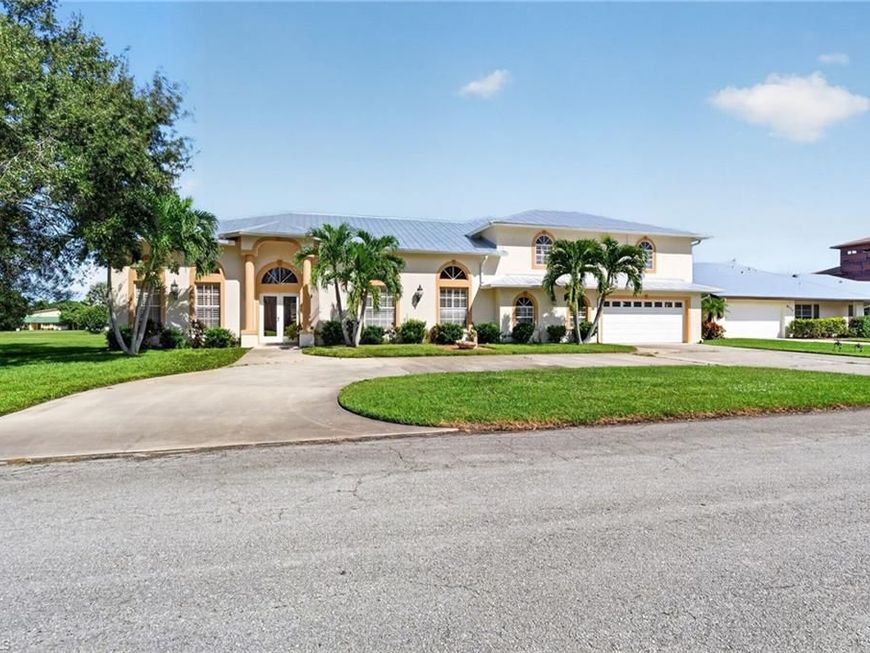
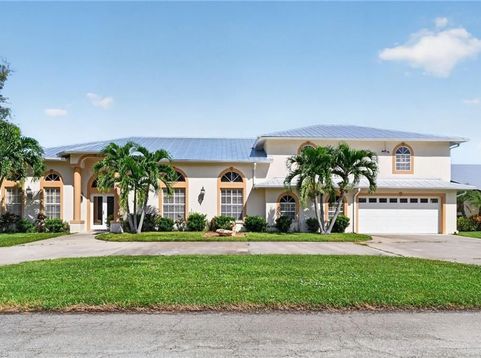
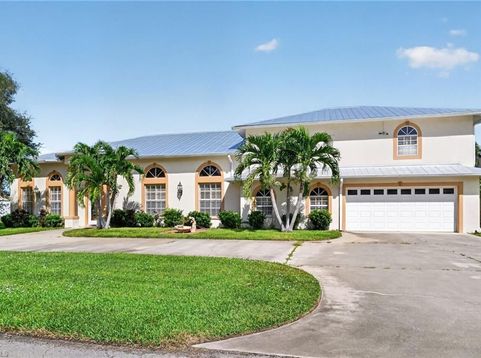
4084 Skyway Dr, Unit 43 Naples, FL 34112
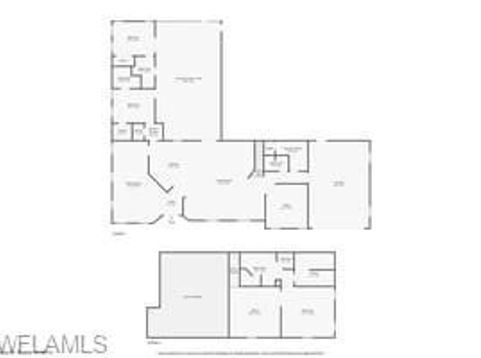
Enjoy spacious living in Wing South Airpark, an exclusive gated aviation community just minutes from downtown Naples, 5th Avenue, shopping, dining, medical services, and beautiful beaches. You donâ??t need to own a plane or be a pilot to call this unique community home.Soaring ceilings and an open-plan kitchen and family room create a dramatic, welcoming space for everyday living and entertaining. The kitchen connects to the dining area and a rare butlerâ??s pantry, while a den with French doors offers a quiet retreat. Three ensuite bedrooms and a powder room provide comfort and privacy.Upstairs, the loft offers rich, warm wood floors, flexible space for a media room, game room, or lounge, alongside the primary suite and a private office, lounge, or nursery (see floor plan in photos). Relax on the screened lanai or enjoy the private pool with its peaceful pond and park-like views. A separate casita overlooking the pool offers additional privacy and a welcoming space for guests.Community amenities include a recently built pilotsâ?? lounge and clubhouse, ideal for gatherings. Available as an annual rental, this spacious home offers room to spread out in a peaceful, distinctive Naples setting.Washer and dryer are provided for convenience. Owner does not warrant repair or replacement of washer and dryer.

Baird & Warner Eric Sdrenka Agent Cell: 224.242.5922 Email
Property Details
Amenities
Feature Descriptions
Location
See details and scored characteristics about this location.



Listing Office: Premiere Plus Realty Company
Listing Office Phone: 239-732-7837
Select a format below, new window will open and will prompt you to print.


AWARD WINNING SERVICES


GLOBAL REACH & HOME INSURANCE



Market Report
Sign up today to stay updated on what’s happening in your local real estate market.
