
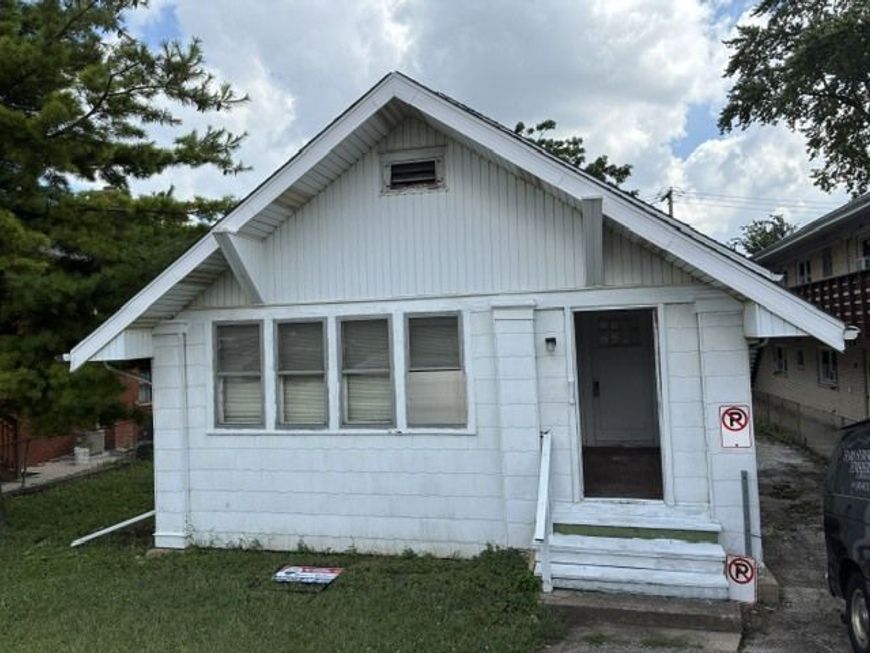


405 S Cass Avenue Sw Westmont, IL 60559
Vintage farmhouse was built by artisan craftsmen with quality materials ~ old growth lumber, etc ~ and is structurally sound. Exceptional price allows for generous RENO budget to custom finish your dream residence & build equity! Buyers encouraged to bring their contractors. Bright spacious rooms enhanced w/ 9' ceilings, hardwood floors. Currently used for storage so NO interior pics. * Interior show appts for Pre-qualified or CASH w/ POF buyers only *LA shall accompany. Buyers welcome to inspect & bring contractor to price RENO completion. 1.25 mile walk to town, train and exceptional HC/86 and district 86 / 60 schools. OWNER is List Agent & licensed Realtor. ** Only strong written 8.0 offers will be considered. NOTE:Several below mkt offers rejected & will not be considered ** Site SF allows for a substantial addition: family rm, enlarged kitchen; expanded garage; paver patio, etc. Finish the English bsmt ( approx 1000 SF ) w/ above ground windows, exterior entrance. LL suitable for separate living area & room for laundry rm. Superior stick built construction can be viewed in the attic w/ substantial joists, rafters, ridge, sheathing for structural integrity. Home requires some RENO to habitate. Local reputable waterproofer ACCUDRY installed bsmt drain tile & sump pump w/ lifetime dry bsmt warranty. NOTE:Recent updates: NEW 30 yr roof; Exterior being painted Oct 31 completion;brick masons replaced a course of cement blocks under the front porch, chimney tuckpointed; 2 NEW doors @ garage service and basement. LA reserves right for +PCHG w/ addt'l improvements. R-4 Zoning. Adjoining properties: Rear/E $ 700K+ NEWer constr; South ~ 5 unit apt bldg @ 411 Cass; North~ 3 unit apt bldg @ 401 S Cass / SE corner. Detached 1.5 car garage. Inspections welcome. Quick close possible.

Baird & Warner Eric Sdrenka Agent Cell: 224.242.5922 Email
Property Details
Amenities
Feature Descriptions
Room Information
Schools
Disclaimer: The accuracy of all information regardless of source, including but not limited to square footage and lot size, is deemed reliable but not guaranteed nor warranted and should be personally verified through personal inspection by and/or with the appropriate professionals.
Location
See details and scored characteristics about this location.


Listing Office: RE/MAX Action
Listing Office Phone: 630-968-2600

Member Participants (and their affiliated licensees, if applicable) shall indicate on their websites that IDX information is provided exclusively for consumers’ personal non-commercial use, that it may not be used for any purpose other than to identify prospective properties consumers may be interested in purchasing, that the data is deemed reliable but is not guaranteed by MLS GRID, and that the use of the MLS GRID Data may be subject to an end user license agreement prescribed by the Member Participant’s applicable MLS if any and as amended from time to time. MLS GRID may, at its discretion, require use of other disclaimers as necessary to protect Member Participant, and/or their MLS from liability.
Based on information submitted to the MLS GRID. All data is obtained from various sources and may not have been verified by broker or MLS GRID. Supplied Open House Information is subject to change without notice. All information should be independently reviewed and verified for accuracy. Properties may or may not be listed by the office/agent presenting the information.
Select a format below, new window will open and will prompt you to print.


AWARD WINNING SERVICES


GLOBAL REACH & HOME INSURANCE



Market Report
Sign up today to stay updated on what’s happening in your local real estate market.
