
39w550 Deerpath Road Aurora, IL 60506
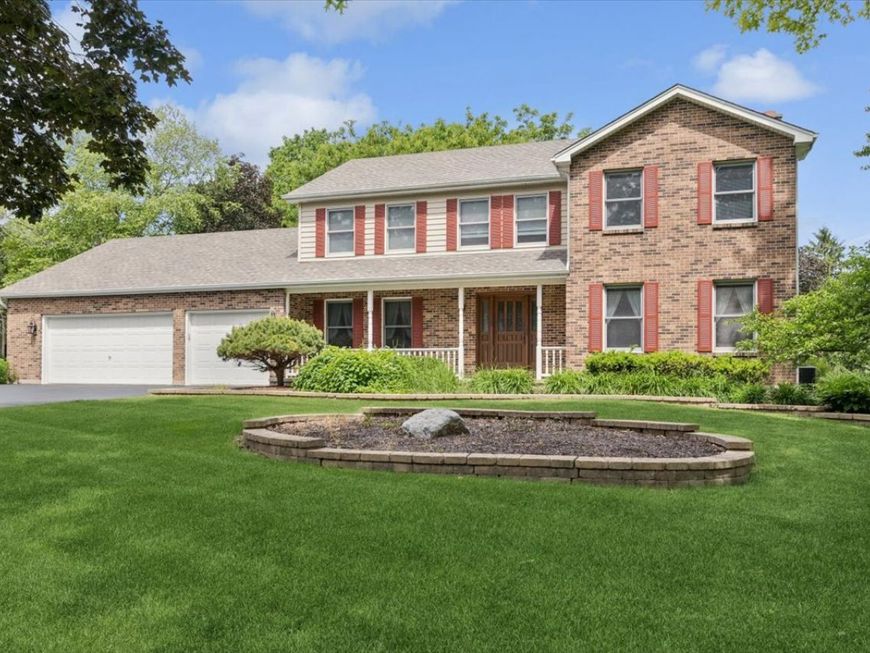
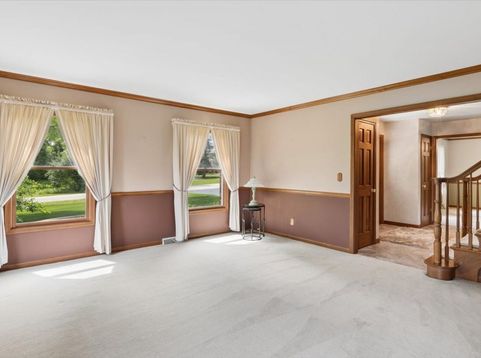
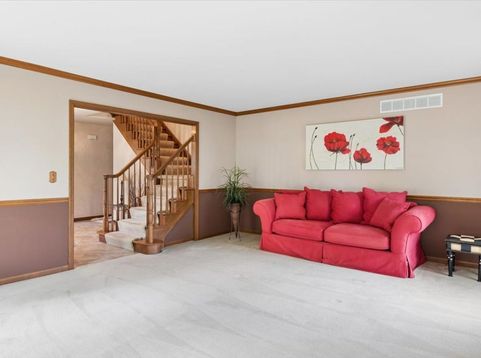
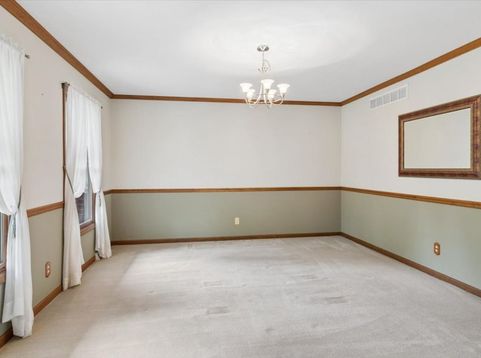
Experience the perfect blend of country living and modern convenience in this beautifully maintained two-story home, ideally located with easy access to I-88, Metra, and shopping - and with no cookie-cutter subdivision feel. Set back from the street on a picturesque 1-acre lot, this inviting home welcomes you with a charming front porch and exceptional curb appeal. Inside, hardwood floors flow through the foyer, kitchen, and family room. The spacious island kitchen features granite countertops, an abundance of raised-panel cabinetry, and a bright eating area with a bay window overlooking the expansive backyard and mature landscaping. Designed for both comfort and entertaining, the home offers a large living room, formal dining room, and a warm family room highlighted by a full masonry brick fireplace. Step outside to enjoy the deck and paver patio, perfect for relaxing or hosting gatherings while taking in the peaceful setting. Upstairs, the spacious primary suite includes a walk-in closet, dual vanity, soaker tub, and separate shower. Three additional generously sized bedrooms and a beautifully updated hall bath with new shower provide plenty of space for family or guests. Major updates include a new architectural tear-off roof and gutter guard system, newer furnace, central air, and water heater, offering peace of mind for years to come. The heated 3-car garage includes 220-amp service, ready for a future EV charger. Outstanding condition and exceptionally well cared for, this is a rare opportunity to enjoy privacy, space, and convenience in one remarkable home.

Baird & Warner Eric Sdrenka 224.242.5922 Email
Property Details
Amenities
Feature Descriptions
Room Information
Schools
Disclaimer: The accuracy of all information regardless of source, including but not limited to square footage and lot size, is deemed reliable but not guaranteed nor warranted and should be personally verified through personal inspection by and/or with the appropriate professionals.
Location
See details and scored characteristics about this location.


Select a format below, new window will open and will prompt you to print.


AWARD WINNING SERVICES

GLOBAL REACH & HOME INSURANCE



WEBSITE AWARDS


Market Report
Sign up today to stay updated on what’s happening in your local real estate market.
