
392 E 17th Place Lombard, IL 60148
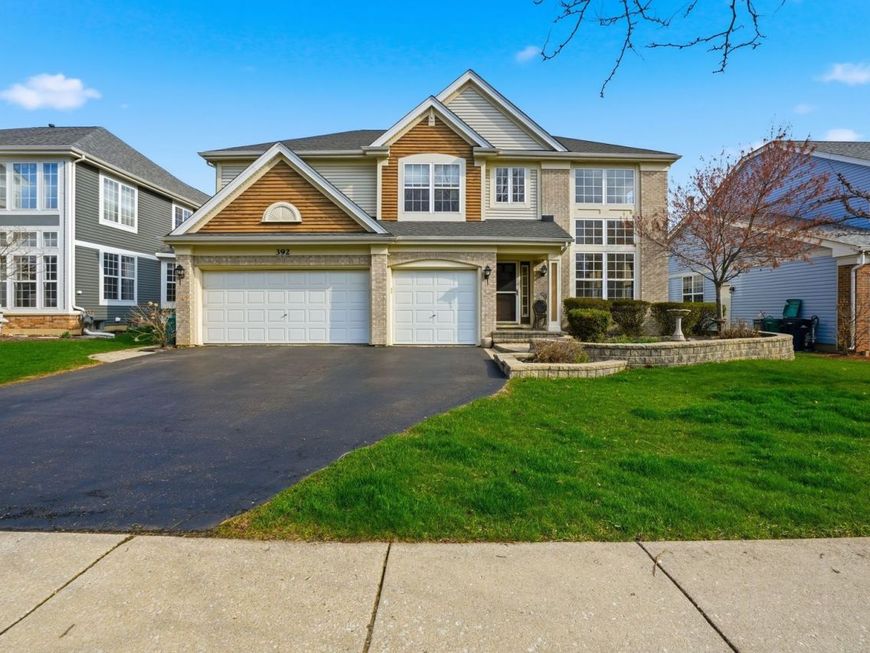
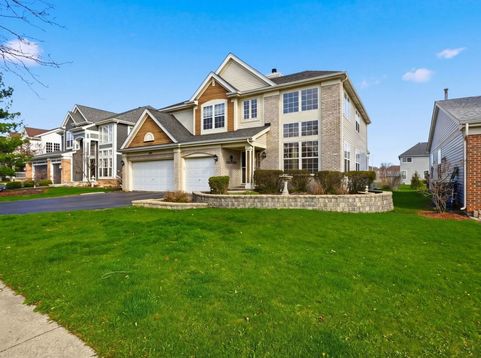
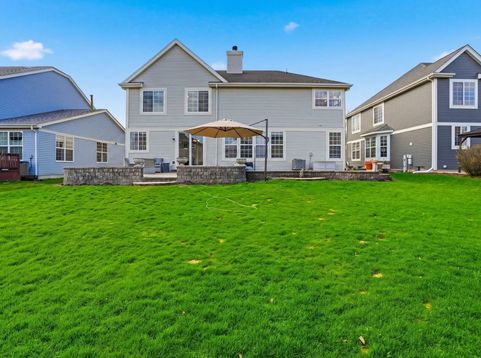
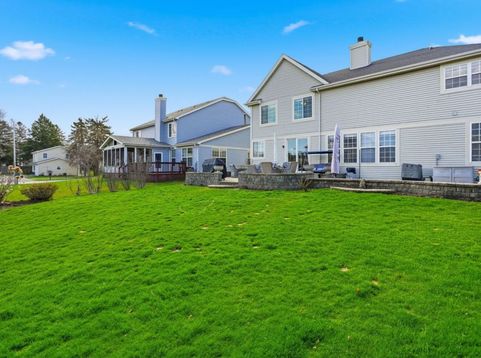
Welcome to this exceptional custom-built residence offering over 3,000 square feet of thoughtfully designed living space, featuring 5 bedrooms, 3 full bathrooms, and an attached 3-car garage. Ideally located less than one mile from Yorktown Center and with convenient access to Interstate 88, Interstate 355, and Interstate 290, this home offers both luxury and accessibility for today's lifestyle. Step inside to a dramatic two-story living room highlighted by soaring vaulted ceilings and an abundance of natural light that flows seamlessly into the formal dining space, perfect for both everyday living and elegant entertainment. The chef's kitchen is beautifully appointed with quartz countertops, stone backsplash, custom wood cabinetry, and stainless-steel appliances, opening directly into the inviting family room anchored by a cozy gas fireplace. The main level also features a versatile fifth-bedroom or private office, a fully remodeled bathroom (2019), and a spacious finished laundry/mudroom conveniently located off the garage. Upstairs, an impressive oak staircase with spindle detailing leads to four generously sized bedrooms and two full bathrooms. The luxurious primary suite offers vaulted ceilings, two walk-in closets, and a built-in vanity area. The spa-inspired primary bath showcases dual vanities, an oversized freestanding soaking tub, and elegant stone finishes. The fully finished basement expands your living space with 9-foot ceilings, a custom oak bar, and two large storage areas. Tucked away is a professionally designed, soundproof home theater featuring a six-seat layout, 107 screen, Runco DLP Pro projector, premium monitor speakers, and a Klipsch 600-watt subwoofer, creating a true cinematic experience at home. Outdoor living is just as impressive, with a full-length, two-tier interlocking brick paver patio and retaining wall, all built on a solid concrete base, ideal for entertaining or relaxing in your private backyard retreat. Major updates include roof (2018), carpet and flooring (2025), interior paint (2021), furnace (2022), water heater (2018), and sump pump with lifetime warranty (2020).

Baird & Warner Eric Sdrenka Agent Cell: 224.242.5922 Email
Property Details
Amenities
Feature Descriptions
Room Information
Schools
Disclaimer: The accuracy of all information regardless of source, including but not limited to square footage and lot size, is deemed reliable but not guaranteed nor warranted and should be personally verified through personal inspection by and/or with the appropriate professionals.
Location
See details and scored characteristics about this location.



Listing Office: Northwest Real Estate Group
Listing Office Phone: 773-329-0377

Member Participants (and their affiliated licensees, if applicable) shall indicate on their websites that IDX information is provided exclusively for consumers’ personal non-commercial use, that it may not be used for any purpose other than to identify prospective properties consumers may be interested in purchasing, that the data is deemed reliable but is not guaranteed by MLS GRID, and that the use of the MLS GRID Data may be subject to an end user license agreement prescribed by the Member Participant’s applicable MLS if any and as amended from time to time. MLS GRID may, at its discretion, require use of other disclaimers as necessary to protect Member Participant, and/or their MLS from liability.
Based on information submitted to the MLS GRID. All data is obtained from various sources and may not have been verified by broker or MLS GRID. Supplied Open House Information is subject to change without notice. All information should be independently reviewed and verified for accuracy. Properties may or may not be listed by the office/agent presenting the information.
Select a format below, new window will open and will prompt you to print.


AWARD WINNING SERVICES

GLOBAL REACH & HOME INSURANCE



WEBSITE AWARDS


Market Report
Sign up today to stay updated on what’s happening in your local real estate market.
